Hurry, pack your bags! Why pay rent when you can own! This cozy 3 bedroom 1 bath is waiting for you to move in! This home was renovated late 2023 early 2024. The bright and open living room/dining room combination is perfect for hosting or relaxing in style. Proceed to the 2nd level and discover two generously sized bedrooms and an expansive full renovated bathroom with modern decor! The third bedroom occupies the upper level, making it an ideal space for a home office or guest suite. Enjoy easy access to major routes including Routes 1, 29, 195, and 295, as well as the Trenton Train Station—making commuting and travel a breeze.
Sold for $200,000
$200,000
50 Kelsey Ave, Trenton, NJ 08618
3beds
1,291sqft
Townhouse
Built in 1800
1,899 Square Feet Lot
$200,300 Zestimate®
$155/sqft
$1,964 Estimated rent
Home value
$200,300
$178,000 - $224,000
$1,964/mo
Zestimate® history
Owner options
List your home for rent
$1,964/mo
Rent Zestimate®
Find your next renter with Zillow Rental Manager. Plus, with online applications, you can quickly screen prospective tenants – for free.
$1,964/mo
Rent Zestimate®
Refinance and save
$1,186/mo
Est. payment
Refinancing to a lower rate could help reduce your monthly payments and save thousands over the life of the loan.
$1,186/mo
Est. payment
Explore your selling options
Work with a Zillow partner agent
Leverage their expertise and Zillow's premium Showcase listings to get your home seen by more buyers.
Get startedList with your own agent
Get your home in front of millions of buyers by listing it on Zillow.
Learn how to do itSell it yourself
Take full control of how buyers see your home on Zillow by listing For Sale by Owner (FSBO).
List your homeWhat's special
Modern decorExpansive full renovated bathroomGenerously sized bedrooms
Zillow last checked:
Listing updated:
Listed by:
Lisa Carr 347-683-4725,
ERA Central Realty Group - Bordentown
Bought with:
Lisa Carr, 1328866
ERA Central Realty Group - Bordentown
Source: Bright MLS,MLS#: NJME2063314
Facts & features
Interior
Bedrooms & bathrooms
- Bedrooms: 3
- Bathrooms: 1
- Full bathrooms: 1
- Main level bathrooms: 1
- Main level bedrooms: 3
Basement
- Area: 0
Heating
- Forced Air, Natural Gas
Cooling
- Window Unit(s), Natural Gas
Appliances
- Included: Dryer, Microwave, Self Cleaning Oven, Refrigerator, Washer, Gas Water Heater
Features
- Combination Dining/Living, Ceiling Fan(s), Bathroom - Stall Shower, Breakfast Area, Dry Wall
- Flooring: Ceramic Tile, Laminate
- Basement: Full
- Has fireplace: No
Interior area
- Total structure area: 1,291
- Total interior livable area: 1,291 sqft
- Finished area above ground: 1,291
- Finished area below ground: 0
Property
Parking
- Parking features: On Street
- Has uncovered spaces: Yes
Accessibility
- Accessibility features: None
Features
- Levels: Three
- Stories: 3
- Patio & porch: Porch, Brick
- Pool features: None
Lot
- Size: 1,899 Square Feet
- Dimensions: 15.70 x 121.00
Details
- Additional structures: Above Grade, Below Grade
- Parcel number: 113330400019
- Zoning: RESIDENTIAL
- Special conditions: Standard
Construction
Type & style
- Home type: Townhouse
- Architectural style: Straight Thru
- Property subtype: Townhouse
Materials
- Other
- Foundation: Brick/Mortar
Condition
- New construction: No
- Year built: 1800
Utilities & green energy
- Sewer: Public Sewer
- Water: Public
Community & HOA
Community
- Subdivision: Abbott Commons
HOA
- Has HOA: No
Location
- Region: Trenton
- Municipality: TRENTON CITY
Financial & listing details
- Price per square foot: $155/sqft
- Tax assessed value: $58,400
- Annual tax amount: $3,387
- Date on market: 8/1/2025
- Listing agreement: Exclusive Right To Sell
- Listing terms: Conventional,Cash
- Inclusions: All Appliances, Ac Units
- Ownership: Fee Simple
Price history
| Date | Event | Price |
|---|---|---|
| 11/17/2025 | Sold | $200,000$155/sqft |
Source:  Bright MLS #NJME2063314 Report a problem Bright MLS #NJME2063314 Report a problem | ||
| 10/17/2025 | Pending sale | $200,000$155/sqft |
Source: Bright MLS #NJME2063314 Report a problem | ||
| 10/17/2025 | Contingent | $200,000$155/sqft |
Source: Bright MLS #NJME2063314 Report a problem | ||
| 8/1/2025 | Listed for sale | $200,000+2097.8%$155/sqft |
Source: Bright MLS #NJME2063314 Report a problem | ||
| 5/30/2013 | Sold | $9,100+1.1%$7/sqft |
Source: Agent Provided Report a problem | ||
| 4/9/2013 | Listed for sale | $9,000-81.3%$7/sqft |
Source: Homepath #6197548 Report a problem | ||
| 4/28/2005 | Sold | $48,000+140%$37/sqft |
Source: Public Record Report a problem | ||
| 2/19/2005 | Sold | $20,000-86.5%$15/sqft |
Source: Public Record Report a problem | ||
| 1/21/1998 | Sold | $148,000$115/sqft |
Source: Public Record Report a problem | ||
Public tax history
| Year | Property taxes | Tax assessment |
|---|---|---|
| 2025 | $3,388 +7.2% | $58,400 +7.2% |
| 2024 | $3,162 +4.5% | $54,500 |
| 2023 | $3,026 | $54,500 |
| 2022 | $3,026 +0.3% | $54,500 |
| 2021 | $3,017 +1.6% | $54,500 |
| 2020 | $2,968 +4.5% | $54,500 |
| 2019 | $2,841 +5.2% | $54,500 |
| 2018 | $2,700 +22.9% | $54,500 |
| 2017 | $2,198 +0.3% | $54,500 +42.7% |
| 2016 | $2,190 +0.5% | $38,200 |
| 2015 | $2,180 +0.6% | $38,200 |
| 2014 | $2,166 +0.6% | $38,200 |
| 2012 | $2,153 +2.9% | $38,200 |
| 2011 | $2,093 +16.8% | $38,200 |
| 2010 | $1,792 +7% | $38,200 |
| 2009 | $1,674 +4.6% | $38,200 |
| 2008 | $1,601 +2.2% | $38,200 |
| 2007 | $1,566 | $38,200 |
| 2006 | -- | $38,200 |
| 2005 | -- | $38,200 |
| 2004 | -- | $38,200 |
| 2003 | -- | $38,200 |
| 2002 | -- | $38,200 |
| 2001 | -- | $38,200 |
Find assessor info on the county website
Neighborhood: Pennington-Prospect
Nearby homes
- $161,600-- bd-- ba1.2k sqft52 Kelsey Ave, Trenton, NJ 08618Off Market
- $183,1003 bd1 ba1.2k sqft48 Kelsey Ave, Trenton, NJ 08618Off Market
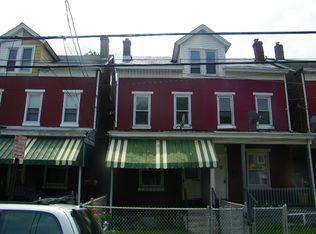
- $179,5003 bd1 ba1.2k sqft46 Kelsey Ave, Trenton, NJ 08618Off Market

- $166,5004 bd1 ba1.5k sqft54 Kelsey Ave, Trenton, NJ 08618Sold

- $192,4004 bd1 ba1.2k sqft44 Kelsey Ave, Trenton, NJ 08618Off Market
- $158,2004 bd1 ba1.2k sqft42 Kelsey Ave, Trenton, NJ 08618Off Market
- $11,3002,191 Square Feet58 Kelsey Ave, Trenton, NJ 08618Off Market
- $173,9004 bd1 ba2.5k sqft40 Kelsey Ave, Trenton, NJ 08618Off Market
Nearby schools
GreatSchools rating
- 1/10Gregory Elementary SchoolGrades: K-3Distance: 0.5 mi
- 1/10Trenton Central High School-9th Grade AcademyGrades: 9Distance: 0.9 mi
- 2/10Jefferson ElementaryGrades: 4-6Distance: 1.2 mi
Schools provided by the listing agent
- High: Trenton Central H.s.
- District: Trenton Public Schools
Source: Bright MLS. This data may not be complete. We recommend contacting the local school district to confirm school assignments for this home.


Get pre-qualified for a loan
At Zillow Home Loans, we can pre-qualify you in as little as 5 minutes with no impact to your credit score.An equal housing lender. NMLS #10287.
Nearby cities
Nearby neighborhoods
Nearby zip codes
Other Trenton Topics
