Skip main navigation
Closed
  • $330,000

    50 Kendall Ln, Covington, GA 30014

    4beds
    2,154sqft
    Single Family Residence, Residential
    Built in 2023
    0.58 Acres Lot
    $349,100 Zestimate®
    $153/sqft
    $2,186 Estimated rent

    Home value

    $349,100

    $332,000 - $367,000

    $2,186/mo

    Zestimate® history
    Loading
    Loading...

    Owner options

    List your home for rent

    $2,186/mo

    Rent Zestimate®

    Find your next renter with Zillow Rental Manager. Plus, with online applications, you can quickly screen prospective tenants – for free.

    Learn more

    $2,186/mo

    Rent Zestimate®

    Refinance and save

    $1,985/mo

    Est. payment

    Refinancing to a lower rate could help reduce your monthly payments and save thousands over the life of the loan.

    See today's rates

    $1,985/mo

    Est. payment

    Explore your selling options

    Work with a Zillow partner agent

    Leverage their expertise and Zillow's premium Showcase listings to get your home seen by more buyers.

    Get started

    List with your own agent

    Get your home in front of millions of buyers by listing it on Zillow.

    Learn how to do it

    Sell it yourself

    Take full control of how buyers see your home on Zillow by listing For Sale by Owner (FSBO).

    List your home

    What's special

    Custom fireplaceLarge closetLuxury ensuiteUpgraded faucetsSeparate water closetSpacious family roomSeparate bathtub
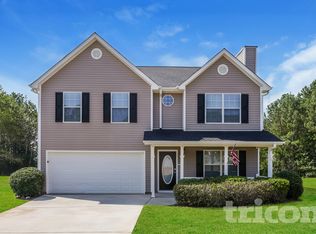
    Black Friday Special/Price Reduction & Incentives thru December 3, 2023! This fully loaded New Construction home offers 2,154 square feet, 4 bedrooms and 2-1/2 bathrooms. The first level has a powder room, living room (or optional use as office space), and an open-concept kitchen that flows to the family room. The kitchen has a walk-in pantry, 42 in cabinetry, granite counters, appliance package (includes electric range with microwave and dishwasher), pot filler, pendant lights and upgraded faucets, door/drawer pulls and light fixtures. There is a counter height peninsula as well as an eat-in dining space. For large gatherings, the open-concept kitchen and spacious family room is conveniently located at the rear of the home with access to more than a half-acre of land. The custom fireplace is located in the family room and will be great for cozy winter weather. The upper level has three secondary bedrooms with ample closet space. The owner's suite is spacious and has a luxury ensuite that has a separate bathtub, tiled shower with glass enclosure, double vanities, upgraded lighting and faucet fixtures, separate water closet and a large closet. For convenience, the home has a full laundry room with storage cabinets. The mudroom leads to the 2-car garage. The builder upgrades include tray and coffered ceilings, granite throughout the home, recess lighting, ceiling fans, pendant lights, tiled backsplashes and shower walls, ceramic flooring and upgraded flooring. The exterior has upgraded cement siding. Seller to contribute a 2-year home warranty and 1-year transferable termite bond. With full-asking offers, Seller to contribute $10,065 (3%) towards closing costs. Seller incentive through 12/3/23: additional appliance allowance up to $2,500 (refrigerator, front load washer and dryer).

    Zillow last checked:

    Listing updated:

    Listing Provided by:

    Wanda Franklin,

    BHGRE Metro Brokers

    Bought with:

    Vincent Giles, 424897

    BHGRE Metro Brokers

    Source: FMLS GA,MLS#: 7307156MLS Logo

    Facts & features

    Interior

    Bedrooms & bathrooms
    • Bedrooms: 4
    • Bathrooms: 2
    • Full bathrooms: 2
    Primary bedroom
    • Features: Oversized Master, Sitting Room
    • Level: Oversized Master, Sitting Room
    Bedroom
    • Features: Oversized Master, Sitting Room
    Primary bathroom
    • Features: Separate Tub/Shower
    Dining room
    • Features: Separate Dining Room
    Kitchen
    • Features: Breakfast Bar, Cabinets Other, Eat-in Kitchen, Other Surface Counters, Pantry Walk-In, Solid Surface Counters, Stone Counters, View to Family Room
    Heating
    • Central
    Cooling
    • Ceiling Fan(s), Central Air
    Appliances
    • Included: Dishwasher, Dryer, Electric Range, Microwave, Refrigerator, Washer
    • Laundry: Upper Level
    Features
    • Coffered Ceiling(s), High Ceilings 9 ft Main, High Ceilings 9 ft Upper, Tray Ceiling(s)
    • Flooring: Carpet, Ceramic Tile
    • Windows: Insulated Windows
    • Basement: None
    • Attic: Pull Down Stairs
    • Number of fireplaces: 1
    • Fireplace features: Family Room, Insert
    • Common walls with other units/homes: No Common Walls
    Interior area
    • Total structure area: 2,154
    • Total interior livable area: 2,154 sqft
    • Finished area above ground: 2,154
    • Finished area below ground: 0

    Property

    Parking
    • Total spaces: 2
    • Parking features: Attached, Garage, Garage Faces Front, Kitchen Level
    • Attached garage spaces: 2
    Accessibility
    • Accessibility features: None
    Features
    • Levels: Two
    • Stories: 2
    • Patio & porch: Front Porch
    • Exterior features: None, No Dock
    • Pool features: None
    • Spa features: None
    • Fencing: None
    • Has view: Yes
    • View description: Other
    • Waterfront features: None
    • Body of water: None
    Lot
    • Size: 0.58 Acres
    • Features: Back Yard, Front Yard, Landscaped
    Details
    • Additional structures: None
    • Parcel number: 0073E00000048000
    • Other equipment: None
    • Horse amenities: None

    Construction

    Type & style
    • Home type: SingleFamily
    • Architectural style: Traditional
    • Property subtype: Single Family Residence, Residential
    Materials
    • Cement Siding
    • Foundation: Slab
    • Roof: Composition
    Condition
    • New Construction
    • New construction: Yes
    • Year built: 2023
    Details
    • Builder name: DPI, Inc.
    • Warranty included: Yes

    Utilities & green energy

    • Electric: 110 Volts
    • Sewer: Septic Tank
    • Water: Public
    • Utilities for property: Cable Available, Electricity Available, Phone Available
    Green energy
    • Energy efficient items: None
    • Energy generation: None
    • Water conservation: Low-Flow Fixtures

    Community & neighborhood

    Security
    • Security features: Smoke Detector(s)
    Community
    • Community features: None
    Location
    • Region: Covington
    • Subdivision: Savoy Park

    Other

    Other facts
    • Listing terms: Cash,Conventional,FHA,VA Loan
    • Road surface type: Asphalt

    Price history

    DateEventPrice
    12/18/2023Sold$330,000-1.6%$153/sqft
    Source: FMLS GA #7307156 Report a problem
    12/5/2023Pending sale$335,500$156/sqft
    Source: GAMLS #10228064 Report a problem
    11/26/2023Listed for sale$335,500-11.2%$156/sqft
    Source: GAMLS #10228064 Report a problem
    11/13/2023Listing removed$377,999$175/sqft
    Source: FMLS GA #7253899 Report a problem
    9/29/2023Price change$377,999-0.5%$175/sqft
    Source: FMLS GA #7253899 Report a problem
    9/29/2023Listed for sale$379,999$176/sqft
    Source: GAMLS #10186517 Report a problem
    8/28/2023Pending sale$379,999$176/sqft
    Source: GAMLS #10186517 Report a problem
    7/29/2023Listed for sale$379,999-3.8%$176/sqft
    Source: GAMLS #10186517 Report a problem
    7/14/2023Listing removed$394,999$183/sqft
    Source: FMLS GA #7206588 Report a problem
    7/10/2023Listed for sale$394,999$183/sqft
    Source: GAMLS #10152152 Report a problem
    6/5/2023Pending sale$394,999$183/sqft
    Source: GAMLS #10152152 Report a problem
    4/22/2023Listed for sale$394,999$183/sqft
    Source: GAMLS #10152152 Report a problem
    4/19/2023Listing removed$394,999$183/sqft
    Source: FMLS GA #7165961 Report a problem
    1/20/2023Listed for sale$394,999+2624.1%$183/sqft
    Source: FMLS GA #7165961 Report a problem
    9/15/2020Listing removed$14,500$7/sqft
    Source: Keller Williams Realty Barrow-Jackson #8821104 Report a problem
    9/2/2020Listed for sale$14,500+31.8%$7/sqft
    Source: Keller Williams Realty Barrow-Jackson #8821104 Report a problem
    8/31/2020Sold$11,000-24.1%$5/sqft
    Source: GAMLS #8821104 Report a problem
    8/26/2020Pending sale$14,500$7/sqft
    Source: Keller Williams Rlty Atl.Partn #8821104 Report a problem
    8/7/2020Price change$14,500-9.4%$7/sqft
    Source: Keller Williams Rlty Atl.Partn #8821104 Report a problem
    7/14/2020Listed for sale$16,000$7/sqft
    Source: Keller Williams Rlty Atl.Partn #8821104 Report a problem

    Public tax history

    YearProperty taxesTax assessment
    2025$3,471 +3.4%$144,240 +3.3%
    2024$3,357 -8.6%$139,640 -1.8%
    2023$3,674 +772.7%$142,200 +1085%
    2022$421 +104.7%$12,000 +172.7%
    2021$206 -0.1%$4,400 +12.2%
    2020$206 -0.4%$3,920
    2019$207 +53.7%$3,920
    2018$135 $3,920
    2017$135 $3,920 +40%
    2016$135 $2,800 +133.3%
    2015$135 +18%$1,200
    2014$114 $1,200
    2013-- $1,200
    2012-- $1,200
    2011-- $1,200 -64.3%
    2010-- $3,360 -40%
    2009-- $5,600

    Find assessor info on the county website

    Neighborhood: 30014

    Nearby schools

    GreatSchools rating
    Schools provided by the listing agent
    • Elementary: Rocky Plains
    • Middle: Indian Creek
    • High: Alcovy

    Source: FMLS GA. This data may not be complete. We recommend contacting the local school district to confirm school assignments for this home.

    Get a cash offer in 3 minutes
    Find out how much your home could sell for in as little as 3 minutes with a no-obligation cash offer.
    Estimated market value
    $349,100
    Get a cash offer in 3 minutes
    Find out how much your home could sell for in as little as 3 minutes with a no-obligation cash offer.
    Estimated market value
    $349,100