Skip main navigation
Sold for $550,000
  • $550,000

    50 Kennison Ct, South Windsor, CT 06074

    3beds
    2,133sqft
    Condo
    Built in 2021
    -- sqft lot
    $633,100 Zestimate®
    $258/sqft
    $3,195 Estimated rent

    Home value

    $633,100

    $601,000 - $665,000

    $3,195/mo

    Zestimate® history
    Loading
    Loading...

    Owner options

    List your home for rent

    $3,195/mo

    Rent Zestimate®

    Find your next renter with Zillow Rental Manager. Plus, with online applications, you can quickly screen prospective tenants – for free.

    Learn more

    $3,195/mo

    Rent Zestimate®

    Refinance and save

    $4,188/mo

    Est. payment

    Refinancing to a lower rate could help reduce your monthly payments and save thousands over the life of the loan.

    See today's rates

    $4,188/mo

    Est. payment

    Explore your selling options

    Work with a Zillow partner agent

    Leverage their expertise and Zillow's premium Showcase listings to get your home seen by more buyers.

    Get started

    List with your own agent

    Get your home in front of millions of buyers by listing it on Zillow.

    Learn how to do it

    Sell it yourself

    Take full control of how buyers see your home on Zillow by listing For Sale by Owner (FSBO).

    List your home

    What's special

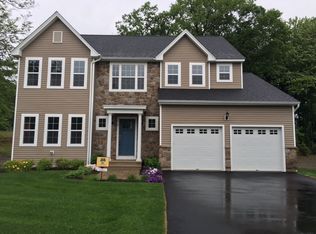
    A stunning 2 year old home located at the cul-de-sac in one of Connecticut's most sought-after communities, South Windsor Woods. This beautiful residence features a northeast-facing main entrance, considered highly auspicious according to Vastu Shastra principles. Community is conveniently located with easy access to shopping, dining, highways, etc. Has variety of onsite amenities including club house with fitness center, volleyball court, a big play ground and walking trails. Convenience and accessibility are key highlights of this home, as the main floor is situated on the first floor, providing a significant advantage for elders who prefer to avoid stairs. The main floor encompasses the spacious living area, a master bedroom with an attached full bath, a well-appointed kitchen, a casual dining area, a laundry room, and a convenient mudroom with a half bath. The second floor boasts a generous game room/loft, offering versatile space for entertainment and relaxation. We have thoughtfully installed a conduit within the roof and a wall, enabling seamless integration for a projector with hidden wiring. The kitchen is a chef's delight, equipped with Samsung's premium Stainless Steel appliances. Notably, the refrigerator is a sleek counter-depth model featuring a metal cooling system, a flexzone drawer, and a showcase door. It is WiFi and Bixby enabled, providing modern convenience and control. Additionally, the unit includes Samsung's washer and dryer, both compatible with WiFi and Bixby connectivity. One of the remarkable features of this corner unit is the expansive connected front and back yards, offering privacy and ample space to enjoy outdoor activities. The combined yard area totals close to 10,000 square feet, providing a tranquil retreat. Natural ventilation fills the home, creating a refreshing and comfortable environment. WiFi enabled 2 car garage. Upgrades Include (Not limited to) :- Tall White Cabinets in Kitchen Tall Vanities in all bathrooms For elegancy, stairs have a railing with fancy spindles instead of a halfwall. Conduit installed for a home theatre setup. Provision to mount a projector to the ceiling. Dual operable storm windows. Got extra recess lights in the living room, kitchen and master Bedroom with smart switches. Ceiling fans in Living room and Master bedroom. Levolor custom 2-inch faux wood cordless blinds all over the house with around 8 more years of warranty left. Fireplace with a beautiful mantle. Custom built dormer window bench in the game room/loft. HOA approved storm door. Extended Patio. Weathered Barnwood Laminate flooring with 7-inch wide and elegant planks. Custom shelving in the master bedroom's walk-in closet. Furniture, Decor and Art Works are not included.

    Facts & features

    Interior

    Bedrooms & bathrooms
    • Bedrooms: 3
    • Bathrooms: 3
    • Full bathrooms: 2
    • 1/2 bathrooms: 1
    Heating
    • Forced air, Gas
    Cooling
    • Central
    Appliances
    • Included: Dishwasher, Dryer, Freezer, Garbage disposal, Microwave, Range / Oven, Refrigerator, Washer
    Features
    • Flooring: Tile, Carpet, Laminate
    • Basement: None
    • Has fireplace: Yes
    Interior area
    • Total interior livable area: 2,133 sqft

    Property

    Parking
    • Total spaces: 2
    • Parking features: Garage - Attached
    Features
    • Exterior features: Stone, Vinyl
    • Has view: Yes
    • View description: None
    Details
    • Parcel number: SWINM34B131L69

    Construction

    Type & style
    • Home type: Condo
    Materials
    • Foundation: Slab
    • Roof: Shake / Shingle
    Condition
    • Year built: 2021

    Community & neighborhood

    Community
    • Community features: Fitness Center
    Location
    • Region: South Windsor

    HOA & financial

    HOA
    • Has HOA: Yes
    • HOA fee: $225 monthly

    Price history

    DateEventPrice
    7/31/2023Sold$550,000$258/sqft
    Source: Public Record Report a problem

    Public tax history

    YearProperty taxesTax assessment
    2025$10,879 +3.3%$305,500
    2024$10,528 +4%$305,500
    2023$10,124 +12.3%$305,500 +31.4%
    2022$9,014 +2.4%$232,500
    2021$8,802 $232,500
    2020-- --
    2019-- --
    2018-- --
    2017-- --

    Find assessor info on the county website

    Neighborhood: 06074

    Nearby schools

    GreatSchools rating
    Get pre-qualified for a loan
    At Zillow Home Loans, we can pre-qualify you in as little as 5 minutes with no impact to your credit score.

    An equal housing lender. NMLS #10287.

    Sell for more on Zillow
    Get a Zillow Showcase℠ listing at no additional cost and you could sell for .
    $633,100
    2% more
    +$12,662
    With Zillow Showcase(estimated)
    $645,762