This could be the one you've been waiting for! This beautifully designed home features an open living, dining, and kitchen concept perfect for everyday comfort and entertaining. Enjoy relaxing on the screened lanai overlooking a spacious fenced backyard with a peaceful wooded view. Upstairs offers a versatile loft ideal for a media room, office, or playroom. The primary suite includes a large walk-in closet, while the guest bath features double sinks. Additional highlights include a large pantry and tankless water heater. Shadow Moss offers community events, three parks/playgrounds, and a great location with easy access to Bluffton, shopping, and dining.
Sold for $414,711
$414,711
50 Keowee Ln, Beaufort, SC 29906
3beds
2,280sqft
Single Family Residence
Built in 2021
7,405 Square Feet Lot
$414,400 Zestimate®
$182/sqft
$2,554 Estimated rent
Home value
$414,400
$394,000 - $435,000
$2,554/mo
Zestimate® history
Owner options
List your home for rent
$2,554/mo
Rent Zestimate®
Find your next renter with Zillow Rental Manager. Plus, with online applications, you can quickly screen prospective tenants – for free.
$2,554/mo
Rent Zestimate®
Refinance and save
$2,428/mo
Est. payment
Refinancing to a lower rate could help reduce your monthly payments and save thousands over the life of the loan.
$2,428/mo
Est. payment
Explore your selling options
Work with a Zillow partner agent
Leverage their expertise and Zillow's premium Showcase listings to get your home seen by more buyers.
Get startedList with your own agent
Get your home in front of millions of buyers by listing it on Zillow.
Learn how to do itSell it yourself
Take full control of how buyers see your home on Zillow by listing For Sale by Owner (FSBO).
List your homeWhat's special
Peaceful wooded viewVersatile loftLarge pantryPrimary suiteLarge walk-in closet
Zillow last checked:
Listing updated:
Listed by:
Collins Group 843-341-6300,
Collins Group Realty
Bought with:
The Greco Group
Greco Group Brokered by eXp Realty
Source: REsides, Inc.,MLS#: 507841
Facts & features
Interior
Bedrooms & bathrooms
- Bedrooms: 3
- Bathrooms: 3
- Full bathrooms: 2
- 1/2 bathrooms: 1
Primary bedroom
- Level: Second
Heating
- Central, Electric, Heat Pump
Cooling
- Central Air, Electric
Appliances
- Included: Disposal, Microwave, Range, Refrigerator, Tankless Water Heater
Features
- Ceiling Fan(s), Multiple Closets, Pull Down Attic Stairs, Smooth Ceilings, Smart Thermostat, Cable TV, Upper Level Primary, Entrance Foyer, Eat-in Kitchen, Loft, Pantry
- Flooring: Carpet, Concrete, Luxury Vinyl, Luxury VinylPlank, Tile
- Windows: Other, Screens
Interior area
- Total interior livable area: 2,280 sqft
Property
Parking
- Total spaces: 2
- Parking features: Garage, Two Car Garage
- Garage spaces: 2
Features
- Stories: 2
- Patio & porch: Front Porch, Patio, Porch, Screened
- Exterior features: Enclosed Porch, Fence, Paved Driveway, Patio, Storm/Security Shutters
- Pool features: None
- Has view: Yes
- View description: Landscaped
- Water view: Landscaped
Lot
- Size: 7,405 Square Feet
- Features: < 1/4 Acre
Details
- Parcel number: R11202800012000000
- Special conditions: None
Construction
Type & style
- Home type: SingleFamily
- Architectural style: Two Story
- Property subtype: Single Family Residence
Materials
- Stone, Vinyl Siding
- Roof: Composition,Shingle
Condition
- Year built: 2021
Details
- Builder model: Custom
Utilities & green energy
- Water: Public
Community & HOA
Community
- Subdivision: Shadow Moss S/D Ph 1
HOA
- Amenities included: Playground
Location
- Region: Beaufort
Financial & listing details
- Price per square foot: $182/sqft
- Tax assessed value: $401,200
- Annual tax amount: $2,741
- Date on market: 5/1/2026
- Listing terms: Conventional,FHA,VA Loan
Price history
| Date | Event | Price |
|---|---|---|
| 7/2/2026 | Sold | $414,711-0.8%$182/sqft |
Source:  REsides, Inc. #507841 Report a problem REsides, Inc. #507841 Report a problem | ||
| 5/21/2026 | Pending sale | $417,867$183/sqft |
Source:  Lowcountry Regional MLS #195836 Report a problem Lowcountry Regional MLS #195836 Report a problem | ||
| 5/1/2026 | Listed for sale | $417,867+21.9%$183/sqft |
Source: REsides, Inc. #507841 Report a problem | ||
| 11/19/2021 | Sold | $342,690$150/sqft |
Source: Lowcountry Regional MLS #172152 Report a problem | ||
| 7/19/2021 | Pending sale | $342,690$150/sqft |
Source: Lowcountry Regional MLS #172152 Report a problem | ||
Public tax history
| Year | Property taxes | Tax assessment |
|---|---|---|
| 2024 | $2,741 -60.6% | $15,760 -33.4% |
| 2023 | $6,961 +11.4% | $23,650 +15% |
| 2022 | $6,247 +8707.6% | $20,560 +11322.2% |
| 2021 | $71 | $180 |
| 2020 | -- | $180 |
Find assessor info on the county website
Neighborhood: Burton
Nearby homes
- $424,9994 bd3 ba2.3k sqft52 Keowee Ln, Beaufort, SC 29906Sold

- $386,3003 bd3 ba1.6k sqft48 Keowee Ln, Beaufort, SC 29906Off Market
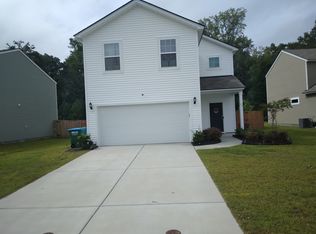
- $400,7007,143 Square Feet46 Keowee Ln, Beaufort, SC 29906Off Market
- $360,9007,884 Square Feet54 Keowee Ln, Beaufort, SC 29906Off Market
- $457,7000.257 Acres49 Keowee Ln, Beaufort, SC 29906Off Market
- $382,0003 bd3 ba1.7k sqft44 Keowee Ln, Beaufort, SC 29906For Sale
- $406,4007,230 Square Feet51 Keowee Ln, Beaufort, SC 29906Off Market
- $437,5004 bd4 ba2.4k sqft56 Keowee Ln, Beaufort, SC 29906Off Market
Nearby schools
GreatSchools rating
- 4/10Broad River Elementary SchoolGrades: PK-5Distance: 1 mi
- 5/10Robert Smalls Leadership AcademyGrades: PK-8Distance: 1.9 mi
- 4/10Battery Creek High SchoolGrades: 9-12Distance: 2 mi
Get a cash offer in 3 minutes
Find out how much your home could sell for in as little as 3 minutes with a no-obligation cash offer.
Estimated market value
$414,400
Get a cash offer in 3 minutes
Find out how much your home could sell for in as little as 3 minutes with a no-obligation cash offer.
Estimated market value
$414,400
- South Carolina
- Beaufort County
- Beaufort
- 29906
- Burton
- 50 Keowee Ln
Nearby cities
Nearby neighborhoods
Nearby zip codes
Other Beaufort Topics
