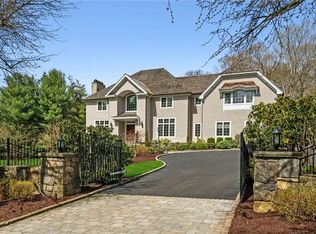
Nestled on a coveted lane in Chappaqua, this expanded 4-bedroom Colonial offers an unparalleled blend of privacy, luxury, and charm. Set on over 2 acres of meticulously landscaped grounds, this exceptional property features a stunning gunite heated saltwater pool, lush mature plantings, and a picture-perfect setting that defines upscale suburban living. Step inside to discover a beautifully renovated kitchen, outfitted with top-of-the-line Wolf and Sub-Zero appliances, custom cabinetry, and a breathtaking picture window that overlooks the expansive backyard—a true centerpiece of the home. Enjoy family time in the casual family room or cozy nights by the fireplace in the living room. A perfectly situated main-level office is thoughtfully tucked away for quiet and privacy. Upstairs, the primary suite offers a walk-in closet that will delight even the most dedicated shoppers. Whether hosting poolside gatherings or enjoying peaceful mornings in your private sanctuary, this home offers it all.
Sold for $1,890,000
$1,890,000
50 Kerry Lane, Chappaqua, NY 10514
4beds
4,051sqft
Single Family Residence, Residential
Built in 1960
2.02 Acres Lot
$1,991,400 Zestimate®
$467/sqft
$8,220 Estimated rent
Home value
$1,991,400
$1.79M - $2.23M
$8,220/mo
Zestimate® history
Owner options
List your home for rent
$8,220/mo
Rent Zestimate®
Find your next renter with Zillow Rental Manager. Plus, with online applications, you can quickly screen prospective tenants – for free.
$8,220/mo
Rent Zestimate®
Refinance and save
$12,774/mo
Est. payment
Refinancing to a lower rate could help reduce your monthly payments and save thousands over the life of the loan.
$12,774/mo
Est. payment
Explore your selling options
Work with a Zillow partner agent
Leverage their expertise and Zillow's premium Showcase listings to get your home seen by more buyers.
Get startedList with your own agent
Get your home in front of millions of buyers by listing it on Zillow.
Learn how to do itSell it yourself
Take full control of how buyers see your home on Zillow by listing For Sale by Owner (FSBO).
List your homeWhat's special
Zillow last checked:
Listing updated:
Listed by:
Amy M. Singer 914-772-3526,
Houlihan Lawrence Inc. 914-273-9505
Bought with:
Therese W. Herrero, 10401304770
Coldwell Banker Realty
Source: OneKey® MLS as distributed by MLS GRID,MLS#: 865068
Facts & features
Interior
Bedrooms & bathrooms
- Bedrooms: 4
- Bathrooms: 5
- Full bathrooms: 3
- 1/2 bathrooms: 2
Other
- Description: Entry Foyer, Living Rm, Family Rm, Kitchen, Dining Rm, Mudrm, Office, 2 Powder Rms
- Level: First
Other
- Description: Primary Bedrm, Primary Bathrm, 3 Bedrooms, Hall Bathrm
- Level: Second
Other
- Description: Rec Rm, Office, Full Bathrm
- Level: Lower
Heating
- Baseboard, Oil
Cooling
- Central Air
Appliances
- Included: Cooktop, Dishwasher, Dryer, Microwave, Oven, Refrigerator, Washer, Wine Refrigerator
Features
- Chefs Kitchen
- Basement: Partially Finished
- Attic: Pull Stairs
- Number of fireplaces: 1
Interior area
- Total structure area: 4,051
- Total interior livable area: 4,051 sqft
Property
Parking
- Total spaces: 2
- Parking features: Garage
- Garage spaces: 2
Features
- Patio & porch: Patio
- Has private pool: Yes
- Pool features: In Ground, Salt Water
- Fencing: Back Yard
Lot
- Size: 2.02 Acres
Details
- Parcel number: 3600092008000050000007
- Special conditions: None
- Other equipment: Generator
Construction
Type & style
- Home type: SingleFamily
- Architectural style: Colonial
- Property subtype: Single Family Residence, Residential
Condition
- Year built: 1960
Utilities & green energy
- Sewer: Septic Tank
- Water: Public
- Utilities for property: Electricity Connected
Community & HOA
HOA
- Has HOA: No
Location
- Region: Chappaqua
Financial & listing details
- Price per square foot: $467/sqft
- Tax assessed value: $234,075
- Annual tax amount: $38,837
- Date on market: 6/6/2025
- Cumulative days on market: 14 days
- Listing agreement: Exclusive Right To Sell
- Electric utility on property: Yes
Price history
| Date | Event | Price |
|---|---|---|
| 8/28/2025 | Sold | $1,890,000$467/sqft |
Source:  OneKey® MLS as distributed by MLS GRID #865068 Report a problem OneKey® MLS as distributed by MLS GRID #865068 Report a problem | ||
| 6/20/2025 | Pending sale | $1,890,000$467/sqft |
Source: OneKey® MLS as distributed by MLS GRID #865068 Report a problem | ||
| 6/6/2025 | Listed for sale | $1,890,000+53.7%$467/sqft |
Source: OneKey® MLS as distributed by MLS GRID #865068 Report a problem | ||
| 5/22/2017 | Sold | $1,230,000-3.5%$304/sqft |
Source: OneKey® MLS as distributed by MLS GRID #H4700594 Report a problem | ||
| 4/8/2017 | Pending sale | $1,275,000$315/sqft |
Source: William Raveis Real Estate #4700594 Report a problem | ||
| 2/13/2017 | Price change | $1,275,000-3.8%$315/sqft |
Source: William Raveis Real Estate #4700594 Report a problem | ||
| 1/9/2017 | Listed for sale | $1,325,000+66.7%$327/sqft |
Source: William Raveis Real Estate #4700594 Report a problem | ||
| 9/22/1998 | Sold | $795,000$196/sqft |
Source: Public Record Report a problem | ||
Public tax history
| Year | Property taxes | Tax assessment |
|---|---|---|
| 2025 | -- | $234,075 |
| 2024 | -- | $234,075 |
| 2023 | -- | $234,075 |
| 2022 | -- | $234,075 |
| 2021 | -- | $234,075 |
| 2020 | -- | $234,075 |
| 2019 | -- | $234,075 |
| 2018 | -- | $234,075 |
| 2017 | -- | $234,075 +2.5% |
| 2016 | -- | $228,360 |
| 2015 | -- | $228,360 |
| 2014 | -- | $228,360 |
| 2013 | -- | $228,360 |
| 2012 | -- | $228,360 |
| 2011 | -- | $228,360 -23.9% |
| 2010 | -- | $300,000 |
| 2009 | -- | $300,000 |
| 2008 | -- | $300,000 |
| 2007 | -- | $300,000 |
| 2006 | -- | $300,000 |
| 2005 | -- | $300,000 |
| 2004 | -- | $300,000 |
| 2003 | -- | $300,000 |
| 2002 | -- | $300,000 |
| 2001 | -- | $300,000 |
| 2000 | -- | $300,000 |
| 1999 | -- | $300,000 |
Find assessor info on the county website
Neighborhood: 10514
Nearby homes
- $2,594,4004 bd4 ba6.1k sqft54 Kerry Ln, Chappaqua, NY 10514Off Market
- $2,850,0005 bd6 ba6k sqft3 Trails End, Chappaqua, NY 10514Sold
- $1,922,5004 bd6 ba4.1k sqft42 Kerry Ln, Chappaqua, NY 10514Off Market
- $3,303,7005 bd5 ba5.5k sqft9 Trails End, Chappaqua, NY 10514Off Market
- $3,479,8005 bd7 ba9.9k sqft45 Kerry Ln, Chappaqua, NY 10514Off Market
- $1,919,0005 bd4 ba5.2k sqft7 Trails End, Chappaqua, NY 10514Off Market
- $2,869,5004 bd6 ba7k sqft55 Kerry Ln, Chappaqua, NY 10514Off Market
- $1,443,5705 bd4 ba4.5k sqft60 Kerry Ln, Chappaqua, NY 10514Off Market
Nearby schools
GreatSchools rating
- 10/10Roaring Brook SchoolGrades: K-4Distance: 0.8 mi
- 8/10Seven Bridges Middle SchoolGrades: 5-8Distance: 1.5 mi
- 10/10Horace Greeley High SchoolGrades: 9-12Distance: 0.9 mi
Schools provided by the listing agent
- Elementary: Roaring Brook
- Middle: Seven Bridges Middle School
- High: Horace Greeley High School
Source: OneKey® MLS as distributed by MLS GRID. This data may not be complete. We recommend contacting the local school district to confirm school assignments for this home.
Get a cash offer in 3 minutes
Find out how much your home could sell for in as little as 3 minutes with a no-obligation cash offer.
Estimated market value
$1,991,400
Get a cash offer in 3 minutes
Find out how much your home could sell for in as little as 3 minutes with a no-obligation cash offer.
Estimated market value
$1,991,400
- New York
- Westchester County
- Chappaqua
- 10514
- 50 Kerry Lane
Nearby cities
Nearby zip codes
Other Chappaqua Topics
