Impeccably designed and crafted in 2007 by premier architect Christopher Rose and Koenig Construction, one of the Island’s top luxury builders, 50 Kiawah Island Club Drive demonstrates the perfect balance of classic, traditional design and casual, coastal lifestyle.
The four-bedroom, four-and-a-half bath residence is located in The Settlement, one of Kiawah’s most desirable neighborhoods, and boasts sweeping views of the lagoon and exquisite 12th fairway of the River Course.
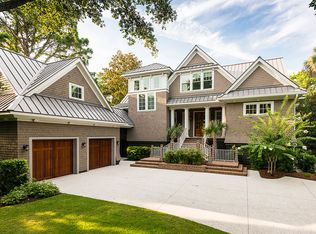
A beautiful circular drive welcomes you to 50 Kiawah Island Club Drive and its well-manicured lawn. The exterior of the home embraces the Lowcountry setting with shingle siding and wood shingle roof, and attractive brick paver stairs that beckon to the front porch and entrance.
Upon entry, you are greeted by high-end finishes and accents. High ceilings and thick crown molding, rich Brazilian cherry floors, and arched openings flow seamlessly through the home.
Traditional elements in the living room add dimension and character to the space including a beautiful, coffered ceiling, built-in curved niche bookcases, and a gas fireplace with a granite surround and antique wood mantle from the mid-19th century. Large picture windows allow natural light from southern exposures into the room, as well as highlight the verdant backdrop of the fairway.
A generous formal dining room is adjacent to the living room and elegantly designed with dinner parties and entertaining in mind. Extensive custom cabinetry and shelves include dual wine refrigerators.
From the dining room, glass doors open to a large, screened porch with a spectacular domed ceiling and cross beams. An outdoor kitchen includes a built-in grill and prep area. Additionally, a large bi-level back deck and pool area looks out across the views and is an ideal spot to enjoy the sunset over the course.
At the heart of the home, the gourmet kitchen is both stunning and functional with granite countertops, Signature Wood-Mode cabinets, and brick backsplash. Premiere stainless-steel appliances include a 48" Sub Zero® refrigerator, Wolf® electric cooktop with a pop-up vent, Wolf double oven, and Bosch® dishwasher. Plus, a center island with bar seating and an expansive pantry provide additional storage. Just adjacent to the kitchen, a comfortable breakfast area also has a built-in desk and shelves.
The newly remodeled primary suite is located on the first floor and offers high ceilings, two spacious walk-in closets, and a luxurious en suite. Brazilian cherry floors and quartz countertops accent the bathroom, which also features dual vanities, a soaking tub and separate shower, and a private water closet. Just off the primary, a private office with custom built-ins is a quiet retreat.
The second floor of the home is all about the guests - their enjoyment and relaxation. A game room and den are located at the top of the stairs, providing a fun and relaxing space for everyone. Three guest quarters include a king-size guest room with a private bath and spacious family guest suites with two bedrooms and a shared bath. A media room with a 110-inch screen offers a flexible space for extra guests with built-in beds hidden behind sliding wood doors and access to a full bathroom. A large laundry room offers ample cabinet space and storage.
The house was built with only the finest materials, including Ipe decks, hurricane-rated windows and doors, and three tankless water heaters. It comes with a complete suite of high-end technology, including a remote camera system, Sonos system, and state-of-the-art Wi-Fi network. A two-car garage and storage beneath the home have a central dehumidifier and an elevator that reaches all floors.
Recent upgrades include all new HVAC, dehumidifiers for every level, the cooktop, dishwasher, ovens, wine refrigerators, a whole house 45 KW back-up generator, two back decks, pool and fenced backyard, three tankless water heaters, LED lighting throughout, and Lutron Automated Lighting Control.
A Kiawah Island Club Sports Membership is available.
All information deemed reliable but not guaranteed and should be independently verified.
Sold for $4,850,000
Zillow last checked:
Source: Kiawah Island Real Estate,MLS#: a096T000028dO2pQAE
Price history
| Date | Event | Price |
|---|---|---|
| 5/16/2024 | Sold | $4,850,000-2%$905/sqft |
Source: Public Record Report a problem | ||
| 2/24/2024 | Pending sale | $4,950,000$924/sqft |
Source:  Kiawah Island Real Estate #a096T00002A9m6BQAR Report a problem Kiawah Island Real Estate #a096T00002A9m6BQAR Report a problem | ||
| 10/21/2023 | Listed for sale | $4,950,000$924/sqft |
Source: Kiawah Island Real Estate #a096T000028dO2pQAE Report a problem | ||
| 9/20/2023 | Listing removed | -- |
Source: Kiawah Island Real Estate Report a problem | ||
| 9/6/2023 | Listed for sale | $4,950,000+69.2%$924/sqft |
Source: Kiawah Island Real Estate #a096T000028dO2pQAE Report a problem | ||
| 11/9/2018 | Sold | $2,925,000-8.5%$546/sqft |
Source: Public Record Report a problem | ||
| 2/24/2018 | Listing removed | $3,195,000$596/sqft |
Source: Akers Ellis Real Estate LLC #17005409 Report a problem | ||
| 10/23/2017 | Price change | $3,195,000-3%$596/sqft |
Source: Akers Ellis Real Estate LLC #17005409 Report a problem | ||
| 2/27/2017 | Listed for sale | $3,295,000+304.3%$615/sqft |
Source: Akers Ellis Real Estate LLC #17005409 Report a problem | ||
| 6/9/2005 | Sold | $815,000+10.5%$152/sqft |
Source: Public Record Report a problem | ||
| 8/15/2003 | Sold | $737,500+1.7%$138/sqft |
Source: Public Record Report a problem | ||
| 4/29/2003 | Sold | $725,000-9.4%$135/sqft |
Source: Public Record Report a problem | ||
| 1/11/2000 | Sold | $800,000$149/sqft |
Source: Public Record Report a problem | ||
Nearby homes
- $3,800,0000.56 acres51 Kiawah Island Club Dr, Johns Island, SC 29455Off Market
- $4,703,9005 bd5 ba4.1k sqft49 Kiawah Island Club Dr, Kiawah Island, SC 29455Off Market
- $4,415,4005 bd7 ba3.9k sqft52 Kiawah Island Club Dr, Kiawah Island, SC 29455Off Market

- $5,300,3005 bd7 ba4.9k sqft48 Kiawah Island Club Dr, Johns Island, SC 29455Off Market
Get a cash offer in 3 minutes
Find out how much your home could sell for in as little as 3 minutes with a no-obligation cash offer.
Estimated market value
$5,525,200
