ABSOLUTELY STUNNING 5 BR, 3.5 BA BRICK FRONT COLONIAL WITH OVER 3100 SQ FT ON TWO LEVELS ON HUGE FENCED LOT AND JUST LOADED WITH UPGRADES! Gleaming hardwoods and 9 ft ceilings throughout most main level living areas. Adjacent to the foyer is an elegant study to the left and formal dining room to the right adorned with chair rail, crown molding, tray ceiling and sun-capturing bay window. The main floor continues to captivate with an open concept kitchen, family room and morning room. The gorgeous gourmet kitchen is a chef's delight featuring a spacious brand new quartz island and counter tops with bar seating, upgraded SS appliances, gas double oven and tons of cabinet space. The sun-splashed morning room off the kitchen has a vaulted ceiling, fan, wall of windows and leads to a delightful custom deck with gazebo overlooking the huge, level fenced back yard. The family room off the kitchen has hardwoods, gas fireplace with custom mantle and lighted ceiling fan. The second level features five bedrooms and 3 full baths. The elegant primary bedroom with vaulted ceiling and fan features 2 closets (one a walk-in) and cozy sitting area with arched window. The ensuite primary bath has vaulted ceiling with separate shower and jetted soaking tub. The extra-large second bedroom has its own private full bath. The final features of the upstairs include 3 bedrooms and guest bath. The partially-finished walk up lower level is fully-framed, insulated, wired and has rough-ins for a full bath, gas fireplace and potential full wet bar or kitchen with the ability to make the home over 4,500 square feet once completed. Upgrades include upper & lower HVAC units (2020), hot water heater (2019), kitchen appliances (2018), fence (2019), shed (2019), refinished hardwoods (2023), Quartz kitchen counter (2023) and updated sprinkler system (2022/2023). Additionally, you'll love outdoor living with the spacious deck, gazebo and flat fenced yard with a huge custom shed for storage. Colonial Forge High School pyramid (which includes Rodney Thompson Middle School). Short distance to Rodney Thompson's fields (football, baseball, track, tennis courts & nature trail). Just minutes to Quantico, Ft Belvoir and the VRE station and express lanes to DC. Area shopping includes Stafford Marketplace and Embrey Mill Town Ctr w/Publix Grocery, including parks, library and dining. This one is truly a 10++!!
Sold for $649,900
$649,900
50 Kinross Dr, Stafford, VA 22554
5beds
3,153sqft
Single Family Residence
Built in 2004
0.27 Acres Lot
$690,100 Zestimate®
$206/sqft
$3,637 Estimated rent
Home value
$690,100
$656,000 - $725,000
$3,637/mo
Zestimate® history
Owner options
List your home for rent
$3,637/mo
Rent Zestimate®
Find your next renter with Zillow Rental Manager. Plus, with online applications, you can quickly screen prospective tenants – for free.
$3,637/mo
Rent Zestimate®
Refinance and save
$3,901/mo
Est. payment
Refinancing to a lower rate could help reduce your monthly payments and save thousands over the life of the loan.
$3,901/mo
Est. payment
Explore your selling options
Work with a Zillow partner agent
Leverage their expertise and Zillow's premium Showcase listings to get your home seen by more buyers.
Get startedList with your own agent
Get your home in front of millions of buyers by listing it on Zillow.
Learn how to do itSell it yourself
Take full control of how buyers see your home on Zillow by listing For Sale by Owner (FSBO).
List your homeWhat's special
Gas fireplaceBa brick front colonialFamily roomFormal dining roomArea shoppingCozy sitting areaChair rail
Zillow last checked:
Listing updated:
Listed by:
Rick Davis 703-850-1082,
Long & Foster Real Estate, Inc.
Bought with:
Dayana Ortiz, 0225261482
eXp Realty LLC
Source: Bright MLS,MLS#: VAST2022612
Facts & features
Interior
Bedrooms & bathrooms
- Bedrooms: 5
- Bathrooms: 4
- Full bathrooms: 3
- 1/2 bathrooms: 1
- Main level bathrooms: 1
Rooms
- Room types: Dining Room, Primary Bedroom, Bedroom 2, Bedroom 3, Bedroom 4, Bedroom 5, Kitchen, Family Room, Study, Sun/Florida Room
Basement
- Area: 1406
Heating
- Forced Air, Natural Gas
Cooling
- Central Air, Ceiling Fan(s), Electric
Appliances
- Included: Microwave, Dishwasher, Disposal, Dryer, Ice Maker, Oven/Range - Gas, Refrigerator, Stainless Steel Appliance(s), Washer, Water Heater, Gas Water Heater
- Laundry: In Basement
Features
- 9'+ Ceilings, Cathedral Ceiling(s), Tray Ceiling(s), Vaulted Ceiling(s)
- Flooring: Carpet, Ceramic Tile, Hardwood
- Windows: Bay/Bow, Double Pane Windows
- Basement: Partially Finished
- Number of fireplaces: 1
- Fireplace features: Gas/Propane, Mantel(s)
Interior area
- Total structure area: 4,559
- Total interior livable area: 3,153 sqft
- Finished area above ground: 3,153
- Finished area below ground: 0
Property
Parking
- Total spaces: 2
- Parking features: Garage Door Opener, Attached
- Attached garage spaces: 2
Accessibility
- Accessibility features: None
Features
- Levels: Three
- Stories: 3
- Patio & porch: Deck
- Pool features: None
Lot
- Size: 0.27 Acres
Details
- Additional structures: Above Grade, Below Grade
- Parcel number: 28J 2B 134
- Zoning: R1
- Special conditions: Standard
Construction
Type & style
- Home type: SingleFamily
- Architectural style: Colonial
- Property subtype: Single Family Residence
Materials
- Brick, Vinyl Siding
- Foundation: Concrete Perimeter
- Roof: Architectural Shingle
Condition
- Excellent
- New construction: No
- Year built: 2004
Utilities & green energy
- Sewer: Public Sewer
- Water: Public
- Utilities for property: Cable Available, Underground Utilities
Community & HOA
Community
- Subdivision: Stowe Of Amyclae
HOA
- Has HOA: Yes
- Amenities included: Tot Lots/Playground
- Services included: Common Area Maintenance, Road Maintenance, Trash
- HOA fee: $62 monthly
Location
- Region: Stafford
Financial & listing details
- Price per square foot: $206/sqft
- Tax assessed value: $522,000
- Annual tax amount: $4,437
- Date on market: 7/13/2023
- Listing agreement: Exclusive Right To Sell
- Ownership: Fee Simple
Price history
| Date | Event | Price |
|---|---|---|
| 10/6/2023 | Listing removed | -- |
Source:  Long & Foster Broker Feed Report a problem Long & Foster Broker Feed Report a problem | ||
| 8/29/2023 | Pending sale | $649,900$206/sqft |
Source: Long & Foster Broker Feed #VAST2022612 Report a problem | ||
| 8/28/2023 | Sold | $649,900$206/sqft |
Source:  Bright MLS #VAST2022612 Report a problem Bright MLS #VAST2022612 Report a problem | ||
| 7/28/2023 | Pending sale | $649,900$206/sqft |
Source: Bright MLS #VAST2022612 Report a problem | ||
| 7/18/2023 | Contingent | $649,900$206/sqft |
Source: Bright MLS #VAST2022612 Report a problem | ||
| 7/13/2023 | Listed for sale | $649,900+55.1%$206/sqft |
Source: Bright MLS #VAST2022612 Report a problem | ||
| 12/5/2018 | Sold | $419,000$133/sqft |
Source: Public Record Report a problem | ||
| 11/9/2018 | Pending sale | $419,000$133/sqft |
Source: Berkshire Hathaway HomeServices PenFed Realty #1003405830 Report a problem | ||
| 10/11/2018 | Price change | $419,000-4.6%$133/sqft |
Source: Berkshire Hathaway HomeServices PenFed Realty #1003405830 Report a problem | ||
| 9/27/2018 | Price change | $439,000-4.4%$139/sqft |
Source: Berkshire Hathaway HomeServices PenFed Realty #1003405830 Report a problem | ||
| 9/15/2018 | Listed for sale | $459,000+11.7%$146/sqft |
Source: Berkshire Hathaway HomeServices PenFed Realty #1003405830 Report a problem | ||
| 4/26/2004 | Sold | $410,825$130/sqft |
Source: Public Record Report a problem | ||
Public tax history
| Year | Property taxes | Tax assessment |
|---|---|---|
| 2025 | $5,272 +3.4% | $570,800 |
| 2024 | $5,101 +8.9% | $570,800 +9.3% |
| 2023 | $4,685 +5.6% | $522,000 |
| 2022 | $4,437 +11.2% | $522,000 +26.9% |
| 2021 | $3,989 | $411,200 |
| 2020 | $3,989 -1% | $411,200 +3.1% |
| 2019 | $4,028 +2% | $398,800 |
| 2018 | $3,948 | $398,800 +0.7% |
| 2017 | $3,948 +0.7% | $396,100 |
| 2016 | $3,921 | $396,100 +2.6% |
| 2015 | -- | $386,100 |
| 2014 | -- | $386,100 +10.9% |
| 2013 | -- | $348,300 |
| 2012 | -- | $348,300 -5.3% |
| 2011 | -- | $367,900 |
| 2010 | -- | $367,900 -28.6% |
| 2009 | -- | $515,600 |
| 2008 | -- | $515,600 -9.1% |
| 2006 | -- | $567,300 +12.2% |
| 2005 | -- | $505,400 +44.4% |
| 2004 | -- | $350,100 |
| 2003 | -- | -- |
Find assessor info on the county website
Neighborhood: 22554
Nearby homes
- $702,4005 bd3 ba3.5k sqft48 Kinross Dr, Stafford, VA 22554Off Market
- $682,7004 bd2 ba3.4k sqft52 Kinross Dr, Stafford, VA 22554Off Market
- $717,8004 bd4 ba4.6k sqft23 Bruce St, Stafford, VA 22554Off Market
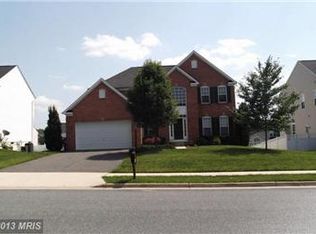
- $722,3004 bd3 ba3.9k sqft46 Kinross Dr, Stafford, VA 22554Off Market
- $650,9005 bd4 ba2.8k sqft54 Kinross Dr, Stafford, VA 22554Off Market
- $775,3005 bd4 ba3.8k sqft25 Bruce St, Stafford, VA 22554Off Market
- $693,9004 bd3 ba2.9k sqft21 Bruce St, Stafford, VA 22554Off Market
- $783,8004 bd4 ba3.9k sqft51 Kinross Dr, Stafford, VA 22554Off Market
Nearby schools
GreatSchools rating
- 7/10Winding Creek Elementary SchoolGrades: K-5Distance: 0.9 mi
- 8/10Rodney E. Thompson Middle SchoolGrades: 6-8Distance: 0.2 mi
- 5/10Colonial Forge High SchoolGrades: 9-12Distance: 1.5 mi
Schools provided by the listing agent
- High: Colonial Forge
- District: Stafford County Public Schools
Source: Bright MLS. This data may not be complete. We recommend contacting the local school district to confirm school assignments for this home.
Get a cash offer in 3 minutes
Find out how much your home could sell for in as little as 3 minutes with a no-obligation cash offer.
Estimated market value
$690,100
Get a cash offer in 3 minutes
Find out how much your home could sell for in as little as 3 minutes with a no-obligation cash offer.
Estimated market value
$690,100
- Virginia
- Stafford County
- Stafford
- 22554
- 50 Kinross Dr
Nearby cities
Nearby neighborhoods
Nearby zip codes
Other Stafford Topics
