DON'T MISS OUT! Great home in Onset with over 1300 SF. This home has wonderful entertaining options for family and friends from the 3 season porch to the large family room and open living room kitchen areas. Lots of light coming into the home from the triple windows in the living and family rooms and many other windows within the home. Windows are newer vinyl windows. Short walk to the water, dining, summer concerts, boating, tennis and pickleball courts. There are two sheds (one attached). The furnace is 8 years young and located outside along with a workshop area in the oversized attached shed affording you more inside storage. Water pipes are run through the inside of the home and heat tape installed on anything located under the home. Home will remain partially furnished. Great opportunity to be in before summer and live in year round or just for your summer enjoyment.
Sold for $187,000
$187,000
50 Kins Ct, Onset, MA 02558
2beds
1,344sqft
Mobile Home
Built in 1966
-- sqft lot
$-- Zestimate®
$139/sqft
$-- Estimated rent
Home value
Not available
Estimated sales range
Not available
Not available
Zestimate® history
Owner options
List your home for rent
Find your next renter with Zillow Rental Manager. Plus, with online applications, you can quickly screen prospective tenants – for free.
Refinance and save
$1,269/mo
Est. payment
Refinancing to a lower rate could help reduce your monthly payments and save thousands over the life of the loan.
$1,269/mo
Est. payment
Explore your selling options
Work with a Zillow partner agent
Leverage their expertise and Zillow's premium Showcase listings to get your home seen by more buyers.
Get startedList with your own agent
Get your home in front of millions of buyers by listing it on Zillow.
Learn how to do itSell it yourself
Take full control of how buyers see your home on Zillow by listing For Sale by Owner (FSBO).
List your homeWhat's special
Newer vinyl windowsLarge family roomTwo shedsLots of light
Zillow last checked:
Listing updated:
Listed by:
Kelli Dawley 508-216-3132,
Berkshire Hathaway HomeServices Commonwealth Real Estate 508-834-1500
Bought with:
Lisa Axios
Real Broker MA, LLC
Source: MLS PIN,MLS#: 73367953
Facts & features
Interior
Bedrooms & bathrooms
- Bedrooms: 2
- Bathrooms: 1
- Full bathrooms: 1
Primary bedroom
- Features: Ceiling Fan(s), Closet, Flooring - Wall to Wall Carpet
- Level: First
Bedroom 2
- Features: Ceiling Fan(s), Closet, Flooring - Wall to Wall Carpet
- Level: First
Bathroom 1
- Features: Bathroom - Full, Bathroom - With Tub & Shower, Flooring - Vinyl
- Level: First
Family room
- Features: Flooring - Wall to Wall Carpet
- Level: First
Kitchen
- Features: Ceiling Fan(s), Flooring - Vinyl, Dining Area
- Level: First
Living room
- Features: Closet, Flooring - Wall to Wall Carpet
- Level: First
Heating
- Baseboard, Natural Gas
Cooling
- Window Unit(s), Wall Unit(s)
Appliances
- Included: Range, Refrigerator, Washer, Range Hood
- Laundry: First Floor
Features
- Flooring: Vinyl, Carpet
- Windows: Screens
- Has basement: No
- Has fireplace: No
Interior area
- Total structure area: 1,344
- Total interior livable area: 1,344 sqft
- Finished area above ground: 1,344
Property
Parking
- Total spaces: 2
- Uncovered spaces: 2
Features
- Patio & porch: Porch, Enclosed
- Exterior features: Porch, Porch - Enclosed, Storage, Screens
- Waterfront features: Bay, Walk to, 0 to 1/10 Mile To Beach, Beach Ownership(Public)
Lot
- Features: Flood Plain, Level
Details
- Foundation area: 1344
- Zoning: 0
Construction
Type & style
- Home type: MobileManufactured
- Property subtype: Mobile Home
Materials
- Foundation: Other
Condition
- Year built: 1966
Utilities & green energy
- Sewer: Public Sewer
- Water: Public
- Utilities for property: for Gas Range
Community & HOA
Community
- Features: Public Transportation, Shopping, Tennis Court(s), Golf, Medical Facility, Laundromat, Highway Access, House of Worship, Marina, Public School
- Subdivision: Onset Beach Mobile Home Park
HOA
- Has HOA: Yes
- HOA fee: $664 monthly
Location
- Region: Onset
Financial & listing details
- Price per square foot: $139/sqft
- Date on market: 6/19/2026
- Road surface type: Paved
- Body type: Single Wide
Price history
| Date | Event | Price |
|---|---|---|
| 9/2/2025 | Sold | $187,000-4.1%$139/sqft |
Source: MLS PIN #73367953 Report a problem | ||
| 8/5/2025 | Contingent | $195,000$145/sqft |
Source: MLS PIN #73367953 Report a problem | ||
| 6/27/2025 | Price change | $195,000-4.9%$145/sqft |
Source: MLS PIN #73367953 Report a problem | ||
| 5/21/2025 | Price change | $205,000-6.8%$153/sqft |
Source: MLS PIN #73367953 Report a problem | ||
| 5/1/2025 | Listed for sale | $220,000$164/sqft |
Source: MLS PIN #73367953 Report a problem | ||
Public tax history
Tax history is unavailable.
Neighborhood: Onset
Nearby homes
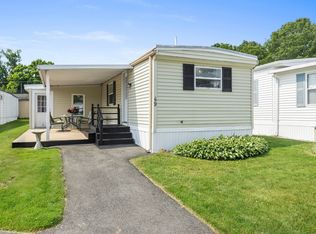
- $135,0002 bd1 ba800 sqft49 Kins Ct, Onset, MA 02558Sold
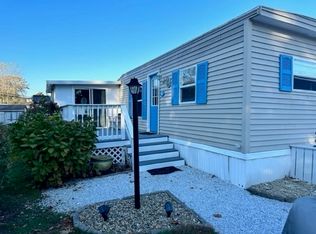
- $150,0002 bd1 ba780 sqft40 Amos Way, Onset, MA 02558Sold
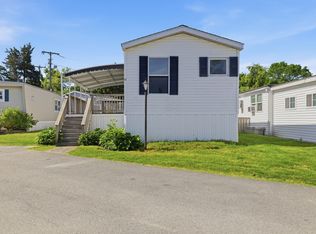
- $185,0002 bd1 ba728 sqft47 Kins Ct, Onset, MA 02558Sold
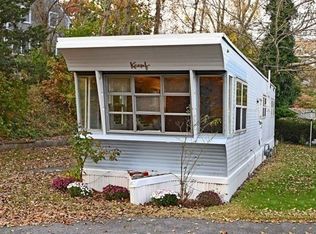
- $140,0001 bd1 ba500 sqft36 Amos Way, Onset, MA 02558Sold
- $160,0002 bd1 ba720 sqft46 Kins Ct, Onset, MA 02558Sold
- $246,5002 bd1 ba732 sqft43 Amos Way, Onset, MA 02558Sold
- $2,557,000-- bd-- ba-- sqft1 Waban Ave, Onset, MA 02558Off Market
- $250,7002 bd1 ba896 sqft63 Kin's Ct, Onset, MA 02558Off Market
Nearby schools
GreatSchools rating
- 5/10Wareham Elementary SchoolGrades: PK-4Distance: 1.8 mi
- 3/10Wareham Senior High SchoolGrades: 8-12Distance: 3.3 mi
- 6/10Wareham Middle SchoolGrades: 5-7Distance: 3.6 mi
