Skip main navigation
Off market
  • $255,500

    50 Kyle Way, Trenton, NJ 08628

    2beds
    1,253sqft
    Condominium
    Built in 2004
    -- sqft lot
    $255,500 Zestimate®
    $204/sqft
    $2,176 Estimated rent

    Home value

    $255,500

    $235,000 - $276,000

    $2,176/mo

    Zestimate® history
    Loading
    Loading...

    Owner options

    List your home for rent

    $2,176/mo

    Rent Zestimate®

    Find your next renter with Zillow Rental Manager. Plus, with online applications, you can quickly screen prospective tenants – for free.

    Learn more

    $2,176/mo

    Rent Zestimate®

    Refinance and save

    $1,804/mo

    Est. payment

    Refinancing to a lower rate could help reduce your monthly payments and save thousands over the life of the loan.

    See today's rates

    $1,804/mo

    Est. payment

    Explore your selling options

    Work with a Zillow partner agent

    Leverage their expertise and Zillow's premium Showcase listings to get your home seen by more buyers.

    Get started

    List with your own agent

    Get your home in front of millions of buyers by listing it on Zillow.

    Learn how to do it

    Sell it yourself

    Take full control of how buyers see your home on Zillow by listing For Sale by Owner (FSBO).

    List your home

    What's special

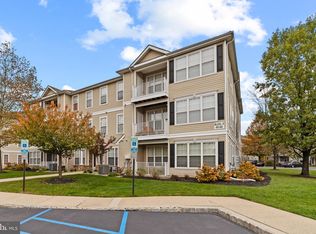
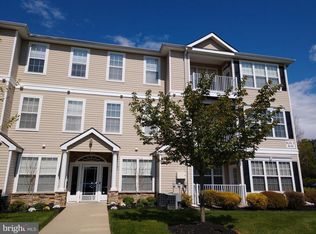
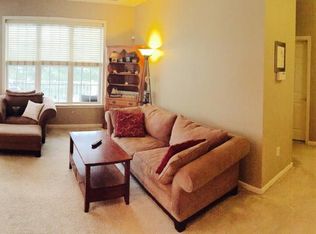
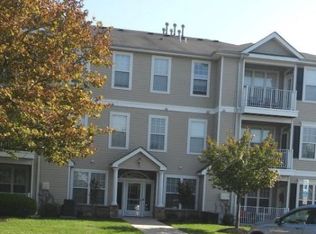
    Neutrally updated and meticulously maintained, you will want to call this lovely turn-key condo home. The desirable location of this 2 bedroom, 2 bath first-floor unit provides for ease-of-living, as well as an abundance of natural light with views facing greenery and walking trails. Step into the entryway leading to the light-filled living room with a gas fireplace and overlooking the cozy porch. The adjacent dining room joins the living room and kitchen for an open floor plan with 9' ceilings for ideal entertaining. The kitchen features an extended counter to create additional bar seating. Updates include brand new carpet (2022); HVAC (2020); new screens (2019); granite countertops, all stainless kitchen appliances, sink/faucet; laminate vinyl plank flooring; all light fixtures; bath ceramic floors, vanities; blinds; washer, dryer, laminate floor; and completely painted (2018). The large primary bedroom suite offers a walk-in closet and bathroom with shower/soaking tub to destress at the end of a long day. The comfortable second bedroom located on the opposite side of the condo provides privacy for both bedrooms. The additional full bath outside the second bedroom allows for private and guest use. A large laundry room accommodates a full-size washer/dryer as well as extra storage. No need to pay for a gym membership as the fitness center is just steps away. Scotch Run is conveniently located near restaurants, shopping, transportation and highways. This condo will not disappoint! Don't miss the opportunity to call this home!

    This property is off market, which means it's not currently listed for sale or rent on Zillow. This may be different from what's available on other websites or public sources.

    Zillow last checked:

    Listing updated:

    Listed by:

    Stacy Gaines-Pibl 609-558-8292,

    Weichert Realtors - Spring Lake

    Bought with:

    Sita Philion, 337666

    BHHS Fox & Roach - Princeton

    Source: Bright MLS,MLS#: NJME2025740MLS Logo

    Facts & features

    Interior

    Bedrooms & bathrooms
    • Bedrooms: 2
    • Bathrooms: 2
    • Full bathrooms: 2
    • Main level bathrooms: 2
    • Main level bedrooms: 2
    Basement
    • Area: 0
    Heating
    • Forced Air, Natural Gas
    Cooling
    • Central Air, Electric
    Appliances
    • Included: Microwave, Dishwasher, Dryer, Oven/Range - Electric, Refrigerator, Stainless Steel Appliance(s), Washer, Water Heater, Gas Water Heater
    • Laundry: Main Level, In Unit
    Features
    • Combination Kitchen/Dining, Dining Area, Entry Level Bedroom, Open Floorplan, Recessed Lighting, Soaking Tub, Bathroom - Tub Shower, Walk-In Closet(s), 9'+ Ceilings
    • Flooring: Carpet, Ceramic Tile, Laminate
    • Doors: Six Panel
    • Windows: Double Hung, Screens, Window Treatments
    • Has basement: No
    • Number of fireplaces: 1
    • Fireplace features: Corner, Gas/Propane, Mantel(s), Marble
    • Common walls with other units/homes: No One Below,1 Common Wall
    Interior area
    • Total structure area: 1,253
    • Total interior livable area: 1,253 sqft
    • Finished area above ground: 1,253
    • Finished area below ground: 0

    Property

    Parking
    • Parking features: Handicap Parking, Lighted, Parking Lot
    Accessibility
    • Accessibility features: No Stairs, Accessible Entrance
    Features
    • Levels: Three
    • Stories: 3
    • Patio & porch: Porch
    • Exterior features: Lighting, Lawn Sprinkler, Sidewalks, Street Lights
    • Pool features: None
    Details
    • Additional structures: Above Grade, Below Grade
    • Parcel number: 020036500002 01C0513
    • Zoning: R-M
    • Special conditions: Standard

    Construction

    Type & style
    • Home type: Condo
    • Architectural style: Traditional
    • Property subtype: Condominium
    • Attached to another structure: Yes
    Materials
    • Vinyl Siding
    • Foundation: Slab
    • Roof: Pitched
    Condition
    • Excellent
    • New construction: No
    • Year built: 2004
    • Major remodel year: 2018

    Utilities & green energy

    • Sewer: Public Sewer
    • Water: Public

    Community & neighborhood

    Security
    • Security features: Carbon Monoxide Detector(s), Main Entrance Lock, Security System, Smoke Detector(s), Fire Sprinkler System
    Location
    • Region: Trenton
    • Subdivision: Scotch Run
    • Municipality: EWING TWP

    HOA & financial

    HOA
    • Has HOA: No
    • Amenities included: Common Grounds, Fitness Center, Jogging Path, Picnic Area
    • Services included: Common Area Maintenance, Maintenance Structure, Insurance, Maintenance Grounds, Management, Snow Removal, Health Club
    • Association name: PINNACLE MANAGEMENT COMPANY
    • Second association name: Scotch Run
    Other fees
    • Condo and coop fee: $300 monthly

    Other

    Other facts
    • Listing agreement: Exclusive Right To Sell
    • Listing terms: Cash,Conventional
    • Ownership: Condominium

    Price history

    DateEventPrice
    2/24/2023Sold$273,100+1.1%$218/sqft
    Source: Bright MLS #NJME2025740 Report a problem
    1/27/2023Pending sale$270,000$215/sqft
    Source: Bright MLS #NJME2025740 Report a problem
    1/23/2023Contingent$270,000$215/sqft
    Source: Bright MLS #NJME2025740 Report a problem
    1/14/2023Listed for sale$270,000+63.6%$215/sqft
    Source: Bright MLS #NJME2025740 Report a problem
    11/16/2018Sold$165,000$132/sqft
    Source: MoreMLS #21838346 Report a problem

    Public tax history

    Tax history is unavailable.

    Neighborhood: 08628

    Nearby schools

    GreatSchools rating
    Schools provided by the listing agent
    • District: Ewing Township Public Schools

    Source: Bright MLS. This data may not be complete. We recommend contacting the local school district to confirm school assignments for this home.

    Get a cash offer in 3 minutes
    Find out how much your home could sell for in as little as 3 minutes with a no-obligation cash offer.
    Estimated market value
    $255,500
    Get a cash offer in 3 minutes
    Find out how much your home could sell for in as little as 3 minutes with a no-obligation cash offer.
    Estimated market value
    $255,500