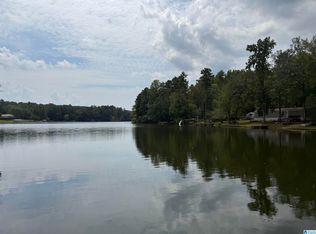
Lakefront Timeless Brick Home! Year-round water on beautiful private Lake Gerald perfect for all water-sports. Natural spillway, waterfall and island. Elegant 3BR 2BA home just steps from the water with panoramic views that reflect the sky from water’s surface. Unplug on the multi-tiered deck, boat dock, and pavilion with string lights and fan to ad a breeze. Outdoor kitchen with sink, and bar. Sunken fire pit for campfire stories. Take in the water views relaxing on the screened-in porch. 2 story 28x15 building makes for a perfectly cooled guest quarters, entertaining, game-room hangout with boathouse storage underneath. Bright open concept flows effortlessly from the chef’s kitchen to lakeside patio. Luxury vinyl floors, brick fireplace, abundance of cabinets and countertops. Sun-drenched dining room overlooking the sparkling water. Huge master suite has 2nd floor all to itself with 2 closets, 2nd laundry. Mount Cheaha trails are right down the road. Join Lake Life LivingToday!
For sale
Price cut: $5.9K (8/7)
$340,000
50 Lakeside Cir, Delta, AL 36258
3beds
1,754sqft
Single Family Residence
Built in 1970
0.4 Acres Lot
$-- Zestimate®
$194/sqft
$-- HOA
What's special
Boat dockBrick fireplaceMulti-tiered deckLuxury vinyl floors
- 77 days
- 603
- 57
Likely to sell faster than
Zillow last checked:
Listing updated:
Listed by:
Christy Benitez 256-239-3892,
KW Realty Group
Source: GALMLS,MLS#: 21459309
Facts & features
Interior
Bedrooms & bathrooms
- Bedrooms: 3
- Bathrooms: 2
- Full bathrooms: 2
Rooms
- Room types: Bedroom, Dining Room, Bathroom, Kitchen, Master Bathroom, Master Bedroom
Primary bedroom
- Level: Second
Bedroom 1
- Level: First
Bedroom 2
- Level: First
Primary bathroom
- Level: Second
Bathroom 1
- Level: First
Dining room
- Level: First
Kitchen
- Features: Laminate Counters, Breakfast Bar, Eat-in Kitchen
- Level: First
Living room
- Level: First
Basement
- Area: 0
Heating
- Central, Natural Gas
Cooling
- Central Air, Electric, Ceiling Fan(s)
Appliances
- Included: ENERGY STAR Qualified Appliances, Gas Cooktop, Dishwasher, Disposal, Microwave, Gas Oven, Plumbed for Gas in Kit, Stainless Steel Appliance(s), Electric Water Heater
- Laundry: Electric Dryer Hookup, Washer Hookup, Main Level, Upper Level, Laundry Room, Laundry (ROOM), Yes
Features
- Recessed Lighting, Split Bedroom, Wet Bar, Workshop (INT), Crown Molding, Smooth Ceilings, Linen Closet, Separate Shower, Double Vanity, Sitting Area in Master, Split Bedrooms, Walk-In Closet(s)
- Flooring: Tile, Vinyl
- Doors: Storm Door(s)
- Windows: Bay Window(s), Double Pane Windows, ENERGY STAR Qualified Windows
- Basement: Crawl Space
- Attic: Other,Yes
- Number of fireplaces: 1
- Fireplace features: Brick (FIREPL), Living Room, Gas, Outside
Interior area
- Total interior livable area: 1,754 sqft
- Finished area above ground: 1,754
- Finished area below ground: 0
Video & virtual tour
Property
Parking
- Total spaces: 2
- Parking features: Attached, Boat, Driveway, Parking (MLVL), Off Street, Open
- Has attached garage: Yes
- Carport spaces: 2
- Has uncovered spaces: Yes
Accessibility
- Accessibility features: Support Rails
Features
- Levels: One and One Half
- Stories: 1.5
- Patio & porch: Covered, Open (PATIO), Screened, Patio, Porch, Porch Screened, Covered (DECK), Open (DECK), Screened (DECK), Deck
- Exterior features: Dock, Outdoor Grill, Lighting
- Pool features: None
- Has spa: Yes
- Spa features: Bath
- Has water view: Yes
- Water view: Water
- On waterfront: Yes
- Waterfront features: Waterfront
- Body of water: Lake Gerald
- Frontage length: 100
Lot
- Size: 0.4 Acres
- Features: Interior Lot, Irregular Lot, Few Trees, Subdivision
Details
- Additional structures: Boat House, Guest House, Storage, Workshop
- Parcel number: 170106230000021.000
- Special conditions: As Is
Construction
Type & style
- Home type: SingleFamily
- Property subtype: Single Family Residence
Materials
- Brick, Brick Over Foundation
- Foundation: Slab
Condition
- Year built: 1970
Utilities & green energy
- Sewer: Septic Tank
- Water: Public, Well
Green energy
- Energy efficient items: Lighting
Community & HOA
Community
- Features: Boats-Motorized Allowed, Fishing, Lake, Skiing Allowed, Swimming Allowed
- Security: Security System
- Subdivision: Lake Gerald
Location
- Region: Delta
Financial & listing details
- Price per square foot: $194/sqft
- Tax assessed value: $176,420
- Annual tax amount: $411
- Price range: $340K - $340K
- Date on market: 7/16/2026
- Road surface type: Paved
Estimated market value
Not available
Estimated sales range
Not available
Not available
Price history
| Date | Event | Price |
|---|---|---|
| 8/7/2026 | Price change | $340,000-1.7%$194/sqft |
Source:  GALMLS #21459309 Report a problem GALMLS #21459309 Report a problem | ||
| 7/16/2026 | Listed for sale | $345,900+11.9%$197/sqft |
Source: GALMLS #21459309 Report a problem | ||
| 7/12/2024 | Sold | $309,000-6.3%$176/sqft |
Source: GALMLS #21383359 Report a problem | ||
| 5/26/2024 | Contingent | $329,899$188/sqft |
Source: GALMLS #21383359 Report a problem | ||
| 4/25/2024 | Price change | $329,8990%$188/sqft |
Source: GALMLS #21383359 Report a problem | ||
| 4/20/2024 | Listed for sale | $329,900+14.2%$188/sqft |
Source: GALMLS #21383359 Report a problem | ||
| 12/2/2022 | Sold | $289,000-0.3%$165/sqft |
Source: GALMLS #1336225 Report a problem | ||
| 10/28/2022 | Contingent | $289,900$165/sqft |
Source: GALMLS #1336225 Report a problem | ||
| 10/11/2022 | Listed for sale | $289,900+131.9%$165/sqft |
Source: GALMLS #1336225 Report a problem | ||
| 3/24/2017 | Sold | $125,000-3.8%$71/sqft |
Source: GALMLS #766480 Report a problem | ||
| 2/17/2017 | Pending sale | $130,000$74/sqft |
Source: ERA King Real Estate #766480 Report a problem | ||
| 11/3/2016 | Listed for sale | $130,000$74/sqft |
Source: ERA-King #766480 Report a problem | ||
Public tax history
| Year | Property taxes | Tax assessment |
|---|---|---|
| 2025 | $411 -25% | $17,660 |
| 2024 | $547 +73.5% | $17,660 |
| 2023 | $316 +18.6% | $17,660 +50.2% |
| 2022 | $266 | $11,760 |
| 2021 | $266 | $11,760 |
| 2020 | $266 +4.8% | $11,760 -8.8% |
| 2018 | $254 -15.7% | $12,900 -42.5% |
| 2017 | $301 | $22,448 |
| 2016 | $301 -0.1% | $22,448 -83% |
| 2015 | $301 | $131,660 |
| 2014 | $301 | $131,660 |
| 2013 | $301 | $131,660 |
| 2011 | -- | -- |
| 2010 | -- | -- |
| 2009 | -- | -- |
Find assessor info on the county website
Monthly payment
Est. payment
Payment breakdown
Explore the cost of this home by adjusting the details. Changes won't be saved.Climate risks
Neighborhood: 36258
Nearby schools
Schools provided by the listing agent
- Elementary: Lineville
- Middle: Clay County
- High: Clay County
Source: GALMLS. This data may not be complete. We recommend contacting the local school district to confirm school assignments for this home.
Similar homes
- $399,0003 bd3 ba1.7k sqft2222 Harbour Point Dr, Delta, AL 36258For Sale

 MLS ID #21454266, Ron Young, Lake & Lands Realty. GALMLS
 - $275,0005 bd3 ba2.4k sqft428 County Road 201, Delta, AL 36258For Sale
 MLS ID #21463097, Rhett Kirby, Hunter Bend Realty. GALMLS
 - $399,9004 bd5 ba2.5k sqft3719 County Road 88, Delta, AL 36258Active

 MLS ID #10762291, Crystal Barnes, Hunter Bend. GAMLS
 - $295,0003 bd1 ba1.4k sqft2729 County Road 203, Delta, AL 36258Active
 MLS ID #10781960, Lindsey Hammond, Triple R Real Estate LLC. GAMLS
 - $320,0003 bd2 ba1.6k sqft292 Avalon Ln, Anniston, AL 36207For SaleMLS ID #21460459, Ligia Roberts, Panorama Properties. GALMLS
- $270,0003 bd2 ba1.4k sqft196 County Road 3130, Wedowee, AL 36278For Sale
 MLS ID #7813527, WENDEE C Long, Main Street Realty. FMLS GA
 - $275,0002 bd2 ba1.2k sqftT - Mobile, Delta, AL 36258For SaleMLS ID #21456197, Hunter Cain, ERA King Real Estate. GALMLS
- $299,9003 bd2 ba1.6k sqft3407 County Road 73, Heflin, AL 36264For SaleMLS ID #21460826, Judy James, Gold Star Gallery Homes, Inc. GALMLS
- $339,9004 bd3 ba2.5k sqft1424 Dearmanville Rd, Anniston, AL 36207For SaleMLS ID #21452917, Kayla Tinney, Prime Properties Real Estate, LLC. GALMLS
- $309,0003 bd3 ba2.4k sqft15 Dawvon Ter, Anniston, AL 36207For SaleMLS ID #21464497, Amber McGehee, KW Realty Group. GALMLS
- $309,9003 bd3 ba2.2k sqftT - Mobile, Heflin, AL 36264For SaleMLS ID #21460144, Kayla Locklear, ERA King Real Estate. GALMLS
- $324,5003 bd2 ba1.2k sqft2711 County Road 129, Wedowee, AL 36278For SaleMLS ID #21460899, Lesia Waldrep, Dogwood Real Estate LLC. GALMLS
- $275,0003 bd2 ba1.5k sqftStarlink, Newell, AL 36280For SaleMLS ID #21460152, Brittany Smith, Hunter Bend Realty. GALMLS
- $350,0003 bd3 ba2.4k sqft204 Hazel Creek Trl, Anniston, AL 36207For SaleMLS ID #21458260, Ashley Mitchell, ERA King Real Estate. GALMLS
- $269,9003 bd2 ba1.4k sqftStarlink, Heflin, AL 36264For SaleMLS ID #21464778, Dana Barnwell, SmallTown Real Estate, LLC. GALMLS
- $329,9003 bd2 ba1.6k sqft222 Cedar Valley Dr, Wedowee, AL 36278ActiveMLS ID #10716894, Kylene Phelan, Finch Realty Company. GAMLS
- $319,0002 bd3 ba1.8k sqft168 Martin Ln, Wedowee, AL 36278For SaleMLS ID #21463835, Nichol Langley, Harper Realty. GALMLS
- $380,0003 bd2 ba1.5k sqftStarlink, Bright Speed, Wedowee, AL 36278For SaleMLS ID #21449366, Terry Norton, Lake Homes Realty LLC. GALMLS
- $289,9003 bd2 ba1.5k sqft5998 County Road 36, Heflin, AL 36264For SaleMLS ID #21461176, Natasha OKonski, Keller Williams Pell City. GALMLS
