Skip main navigation
Sold for $219,900
  • $219,900

    50 Lakeside Villa, Sullivan, IL 61951

    3beds
    1,320sqft
    Single Family Residence
    Built in 2002
    0.37 Acres Lot
    $228,500 Zestimate®
    $167/sqft
    $1,511 Estimated rent

    Home value

    $228,500

    Estimated sales range

    Not available

    $1,511/mo

    Zestimate® history
    Loading
    Loading...

    Owner options

    List your home for rent

    $1,511/mo

    Rent Zestimate®

    Find your next renter with Zillow Rental Manager. Plus, with online applications, you can quickly screen prospective tenants – for free.

    Learn more

    $1,511/mo

    Rent Zestimate®

    Refinance and save

    $1,631/mo

    Est. payment

    Refinancing to a lower rate could help reduce your monthly payments and save thousands over the life of the loan.

    See today's rates

    $1,631/mo

    Est. payment

    Explore your selling options

    Work with a Zillow partner agent

    Leverage their expertise and Zillow's premium Showcase listings to get your home seen by more buyers.

    Get started

    List with your own agent

    Get your home in front of millions of buyers by listing it on Zillow.

    Learn how to do it

    Sell it yourself

    Take full control of how buyers see your home on Zillow by listing For Sale by Owner (FSBO).

    List your home

    What's special

    Modern fixturesPrivate bathroomPrimary suiteAttached garagePrivate retreatOpen floor planPantry cabinets
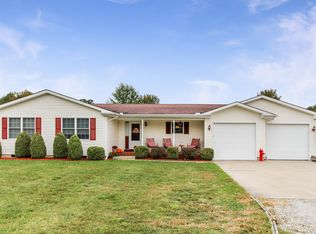
    Don't miss the opportunity to own this adorable 3 bedroom, 2 bath home built in 2003. Upon entering the home you will fall in love with the vaulted ceiling in the living, dining and kitchen. The open floor plan makes it so convenient for gatherings. The large living space flows right into the dining area and the kitchen. The kitchen offers a center island with breakfast bar, plenty of cabinets, pantry cabinets and beautiful stainless appliances. The primary suite is of great size with lots of morning light and a large walk-in closet. The private bathroom is tastefully done with all modern fixtures and a large walk-in shower. Two additional bedrooms with ample closets and a hall full bathroom for convenience. The laundry is situated in a hall closet making it easy to get to. There are two access doors to get to the back deck where you will spend most of your time. It's like your own private retreat, like being at a resort, just add a pool! There is a yard shed for the extras and the attached garage will also store the vehicles and then some! You can't beat the location! 1 mile to Coal Shaft Boat Ramp, 2 miles to Timberlake Golf Course, 4 miles to Findlay Marina and 6 miles to Sullivan Marina! Come take a look before it's too late!

    Zillow last checked:

    Listing updated:

    Listed by:

    Glenda Sphar 217-774-4044,

    Glenda Sphar Realty

    Bought with:

    Toby Ferris, 471022427

    Century 21 Kima Properties

    Source: CIBR,MLS#: 6255120MLS LogoOriginating MLS: Central Illinois Board Of REALTORS

    Facts & features

    Interior

    Bedrooms & bathrooms
    • Bedrooms: 3
    • Bathrooms: 2
    • Full bathrooms: 2
    Primary bedroom
    • Description: Flooring: Hardwood
    • Level: Main
    Bedroom
    • Description: Flooring: Hardwood
    • Level: Main
    Bedroom
    • Description: Flooring: Hardwood
    • Level: Main
    Primary bathroom
    • Level: Main
    • Dimensions: 0 x 0
    Other
    • Features: Tub Shower
    • Level: Main
    • Dimensions: 0 x 0
    Kitchen
    • Description: Flooring: Tile
    • Level: Main
    Living room
    • Description: Flooring: Hardwood
    • Level: Main
    • Length: 16
    Heating
    • Forced Air, Gas
    Cooling
    • Central Air
    Appliances
    • Included: Dishwasher, Disposal, Gas Water Heater, Microwave, Range, Refrigerator
    • Laundry: Main Level
    Features
    • Breakfast Area, Cathedral Ceiling(s), Bath in Primary Bedroom, Main Level Primary, Pantry, Pull Down Attic Stairs, Skylights, Walk-In Closet(s)
    • Windows: Skylight(s)
    • Basement: Crawl Space,Sump Pump
    • Attic: Pull Down Stairs
    • Has fireplace: No
    Interior area
    • Total structure area: 1,320
    • Total interior livable area: 1,320 sqft
    • Finished area above ground: 1,320

    Property

    Parking
    • Total spaces: 2
    • Parking features: Attached, Garage
    • Attached garage spaces: 2
    Features
    • Levels: One
    • Stories: 1
    • Patio & porch: Front Porch, Open, Deck
    • Exterior features: Deck, Shed
    Lot
    • Size: 0.37 Acres
    • Dimensions: 100 x 160
    Details
    • Additional structures: Shed(s)
    • Parcel number: 080832100050
    • Zoning: RES
    • Special conditions: None

    Construction

    Type & style
    • Home type: SingleFamily
    • Architectural style: Ranch
    • Property subtype: Single Family Residence
    Materials
    • Vinyl Siding
    • Foundation: Crawlspace
    • Roof: Shingle
    Condition
    • Year built: 2002

    Utilities & green energy

    • Sewer: Aerobic Septic
    • Water: Public

    Community & neighborhood

    Location
    • Region: Sullivan
    • Subdivision: Lakeside Villa Sub

    Other

    Other facts
    • Road surface type: Concrete, Gravel

    Price history

    DateEventPrice
    10/27/2025Sold$219,900$167/sqft
    Source: CIBR #6255120 Report a problem
    10/3/2025Pending sale$219,900$167/sqft
    Source: CIBR #6255120 Report a problem
    9/13/2025Contingent$219,900$167/sqft
    Source: CIBR #6255120 Report a problem
    9/11/2025Listed for sale$219,900+20.8%$167/sqft
    Source: CIBR #6255120 Report a problem
    7/31/2023Sold$182,000-1.1%$138/sqft
    Source: CIBR #6227424 Report a problem
    7/2/2023Pending sale$184,000$139/sqft
    Source: CIBR #6227424 Report a problem
    6/28/2023Price change$184,000-4.6%$139/sqft
    Source: CIBR #6227424 Report a problem
    5/26/2023Listed for sale$192,900+40.8%$146/sqft
    Source: CIBR #6227424 Report a problem
    3/24/2021Listing removed--
    Source: Owner Report a problem
    6/9/2014Sold$137,000-3.9%$104/sqft
    Source: Public Record Report a problem
    3/11/2014Price change$142,500-1.7%$108/sqft
    Source: Owner Report a problem
    12/29/2013Price change$145,000-0.3%$110/sqft
    Source: Owner Report a problem
    11/14/2013Listed for sale$145,500+5.4%$110/sqft
    Source: Owner Report a problem
    3/23/2010Sold$138,000$105/sqft
    Source: Public Record Report a problem

    Public tax history

    YearProperty taxesTax assessment
    2024$3,612 +21.3%$57,141 +6.5%
    2023$2,979 +25.2%$53,649 +5.8%
    2022$2,379 $50,685 +5.2%
    2021-- $48,189 +4.1%
    2020-- $46,273 +1.8%
    2019$2,447 -2.6%$45,459 -0.6%
    2018$2,513 -0.4%$45,738 +0.4%
    2017$2,523 -11.7%$45,561 -0.2%
    2016$2,859 $45,661 +2%
    2015$2,859 $44,770 +8.2%
    2014-- $41,360
    2013-- $41,360
    2011-- $41,360 -4.4%
    2010-- $43,256

    Find assessor info on the county website

    Neighborhood: 61951

    Nearby schools

    GreatSchools rating
    Schools provided by the listing agent
    • District: Sullivan Dist. 300

    Source: CIBR. This data may not be complete. We recommend contacting the local school district to confirm school assignments for this home.

    Get pre-qualified for a loan
    At Zillow Home Loans, we can pre-qualify you in as little as 5 minutes with no impact to your credit score.

    An equal housing lender. NMLS #10287.