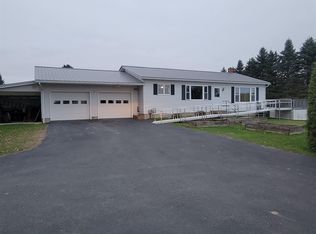
This 3 bedroom 2 bath ranch home has been immaculately maintained & cared for since it was built in 1988, The care from these original owners/builders is evident in the condition of the cedar siding, landscaping, multiple decks/porches, etc. The home is situated on a double corner lot (2.57 acres mostly open and level) A "sneak peek" view of the lake can been seen, more so in the winter months. Enter the home through the bright sunroom/mudroom that connects the 24'x28 garage and house. The eat in kitchen flows nicely into the first level living room and around to the 3 bedrooms. The primary bedroom features a 3/4 bath and sliding glass door to a deck overlooking the backyard. A full bath completes the main level. The walkout basement is partially finished, currently a family room, an office or bonus space and laundry. The home is heated with an oil hot air furnace (8 years old) & a wood pellet stove in the family room provides a secondary heat source. 200 amp electrical service, a drilled well and a conventional septic system complete the mechanicals of the home. Outside enjoy the huge yard, berry bushes, apple trees, a 14'x12' shed (on a slab) for landscaping tools. Conveniently located just outside of town and offers plenty of space and privacy, yet still a short drive to town for shopping, schools, the hospital and other amenities. The VAST & VASA trails are easily accessed. Schedule an appointment today, this home is a rare find that you have been waiting for!
Closed
Listed by: Jim Campbell Real Estate • Jenna Flynn
Bought with: Jim Campbell Real Estate
$429,000
50 Lakeview Drive, Derby, VT 05829
3beds
2,080sqft
Ranch
Built in 1988
2.57 Acres Lot
$468,100 Zestimate®
$206/sqft
$2,734 Estimated rent
Home value
$468,100
$445,000 - $492,000
$2,734/mo
Zestimate® history
Owner options
List your home for rent
$2,734/mo
Rent Zestimate®
Find your next renter with Zillow Rental Manager. Plus, with online applications, you can quickly screen prospective tenants – for free.
$2,734/mo
Rent Zestimate®
Refinance and save
$3,081/mo
Est. payment
Refinancing to a lower rate could help reduce your monthly payments and save thousands over the life of the loan.
$3,081/mo
Est. payment
Explore your selling options
Work with a Zillow partner agent
Leverage their expertise and Zillow's premium Showcase listings to get your home seen by more buyers.
Get startedList with your own agent
Get your home in front of millions of buyers by listing it on Zillow.
Learn how to do itSell it yourself
Take full control of how buyers see your home on Zillow by listing For Sale by Owner (FSBO).
List your homeWhat's special
Bonus spaceOil hot air furnaceDouble corner lotApple treesHuge yardMultiple decksBerry bushes
Zillow last checked:
Listing updated:
Listed by:
Jenna Flynn,
Jim Campbell Real Estate 802-334-3400
Bought with:
Jenna Flynn
Jim Campbell Real Estate
Source: PrimeMLS,MLS#: 4996332
Facts & features
Interior
Bedrooms & bathrooms
- Bedrooms: 3
- Bathrooms: 2
- Full bathrooms: 1
- 3/4 bathrooms: 1
Heating
- Oil, Pellet Stove, Forced Air
Cooling
- None
Appliances
- Included: Dishwasher, Oil Water Heater
- Laundry: In Basement
Features
- Central Vacuum, Primary BR w/ BA, Natural Woodwork
- Flooring: Carpet, Hardwood, Tile
- Basement: Climate Controlled,Concrete,Concrete Floor,Insulated,Partially Finished,Exterior Stairs,Interior Access,Walk-Out Access
Interior area
- Total structure area: 2,560
- Total interior livable area: 2,080 sqft
- Finished area above ground: 1,280
- Finished area below ground: 800
Property
Parking
- Total spaces: 2
- Parking features: Paved, Driveway, Garage, Attached
- Garage spaces: 2
- Has uncovered spaces: Yes
Features
- Levels: One
- Stories: 1
- Exterior features: Deck, Garden, Playground, Shed
- Frontage length: Road frontage: 310
Lot
- Size: 2.57 Acres
- Features: Corner Lot, Level, Recreational, Trail/Near Trail, Near Snowmobile Trails, Neighborhood, Near ATV Trail
Details
- Additional structures: Outbuilding
- Parcel number: 17705610404
- Zoning description: residential
- Other equipment: Other
Construction
Type & style
- Home type: SingleFamily
- Architectural style: Ranch
- Property subtype: Ranch
Materials
- Wood Frame, Cedar Exterior, Wood Exterior, Wood Siding
- Foundation: Concrete, Poured Concrete
- Roof: Shingle,Architectural Shingle
Condition
- New construction: No
- Year built: 1988
Utilities & green energy
- Electric: 200+ Amp Service, Circuit Breakers
- Sewer: Septic Tank
- Utilities for property: Cable
Community & HOA
Community
- Security: Smoke Detector(s)
Location
- Region: Newport
Financial & listing details
- Price per square foot: $206/sqft
- Tax assessed value: $199,700
- Annual tax amount: $3,229
- Date on market: 5/18/2024
- Road surface type: Gravel
Price history
| Date | Event | Price |
|---|---|---|
| 7/15/2024 | Sold | $429,000$206/sqft |
Source:  PrimeMLS #4996332 Report a problem PrimeMLS #4996332 Report a problem | ||
| 5/18/2024 | Listed for sale | $429,000$206/sqft |
Source: PrimeMLS #4996332 Report a problem | ||
Public tax history
| Year | Property taxes | Tax assessment |
|---|---|---|
| 2025 | $3,967 | $199,700 +8.7% |
| 2024 | -- | $183,700 |
| 2023 | -- | $183,700 |
| 2022 | -- | $183,700 |
| 2021 | -- | $183,700 |
| 2020 | -- | $183,700 -4.4% |
| 2019 | -- | $192,200 |
| 2018 | -- | $192,200 |
| 2017 | -- | $192,200 |
| 2016 | -- | $192,200 +9900% |
| 2015 | -- | $1,922 |
| 2014 | -- | $1,922 |
| 2013 | -- | $1,922 |
| 2011 | -- | $1,922 |
| 2010 | -- | $1,922 |
| 2009 | -- | $1,922 |
| 2008 | -- | $1,922 |
| 2007 | -- | $1,922 +75.8% |
| 2006 | -- | $1,093 |
| 2003 | -- | $1,093 |
Find assessor info on the county website
Neighborhood: 05855
Nearby homes
- $568,000-- bd-- ba-- sqft139 Lakeview Dr, Newport, VT 05855Off Market
- $378,3003 bd2 ba1.4k sqft9 Lakeview Dr, Derby, VT 05829Off Market
- $327,0003 bd2 ba1.5k sqft21 Lakeview Dr, Newport, VT 05855Sold
- $378,300-- bd-- ba-- sqft57 Lakeview Dr, Newport, VT 05855Off Market
- $325,100-- bd-- ba-- sqft96 Lakeview Dr, Newport, VT 05855Off Market
- $343,7003 bd2 ba1.4k sqft9 Lakeview Dr, Derby, VT 05855Off Market
- $491,4004 bd3 ba3k sqft856 N Derby Rd, Newport, VT 05855Off Market
- $81,0003 acresN Derby Rd, Derby, VT 05829Lot/Land
Nearby schools
GreatSchools rating
- 7/10Derby Elementary SchoolGrades: PK-6Distance: 3.3 mi
- 3/10North Country Senior Uhsd #22Grades: 9-12Distance: 2.9 mi
Schools provided by the listing agent
- Elementary: Derby Elementary
- Middle: North Country Junior High
- High: North Country Union High Sch
- District: North Country Supervisory Union
Source: PrimeMLS. This data may not be complete. We recommend contacting the local school district to confirm school assignments for this home.
Sell for more on Zillow
Get a Zillow Showcase℠ listing at no additional cost and you could sell for .
$468,100
2% more
+$9,362
With Zillow Showcase(estimated)
$477,462
Sell for more on Zillow
Get a Zillow Showcase℠ listing at no additional cost and you could sell for .
$468,100
2% more
+$9,362
With Zillow Showcase(estimated)
$477,462
- Vermont
- Orleans County
- Derby
- 05855
- 50 Lakeview Drive
