Skip main navigation
Active
  • Listed by: RE/MAX Shoreline • Michael Rudolph
    $799,900

    50 Laredo Lane, Rochester, NH 03868-4400

    4beds
    3,032sqft
    : 
    $5,387/mo
    Get pre-qualified
    Single Family Residence
    Built in 2017
    0.46 Acres Lot
    $783,600 Zestimate®
    $264/sqft
    $-- HOA

    What's special

    First floor laundryCentral airIrrigation systemStainless steel appliancesGranite countersCorner fireplace
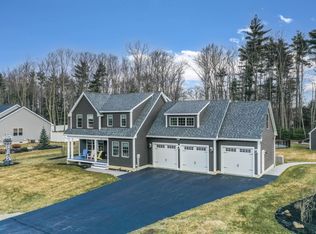
    Your one of a kind opportunity has arrived! This stunning home is located in the Great Wood Subdivision, a very desirable and low traffic neighborhood just off Salmon Falls Road. Home is situated deep in the neighborhood, close to the cul-de-sac. The Artform Opal design provides a creative layout that uses large rooms without dividing walls. Instead of separate, enclosed rooms, the kitchen, living room, and dining space all flow together. It turns the whole main floor into one big, open space for easy movement, better lighting, and it's perfect for entertaining. Gleaming hardwood floors throughout this space. Kitchen features white, bright cabinetry, stainless steel appliances and granite counters. Living room gets loads of light and also offers a corner fireplace - perfect for cooler times ahead! Sliders off the dining room lead to a 15x15 deck out back. Bedroom addition off the back of the home gives you the option for one floor living, or this space could make a perfect guest room. Convenient, half bath is just off the entry. First floor laundry as well. Upstairs, you'll absolutely love the massive family room over the garage. It truly must be seen to be appreciated. This level also includes a 17 x 19 primary suite with walk-in closet and 3/4 bath. Bath offers double sinks and granite counters. Two additional bedrooms and a main bath round out this level. Huge basement offers utility area plus an open space with a ton of possible uses. Additional features include central air, irrigation system and generator hookup. Come see all this fine home has to offer. Very easy to view!
    10 days
    |
    935
    |
    32
    |

    Zillow last checked:

    Listing updated:

    Listed by:

    Michael Rudolph,

    RE/MAX Shoreline 603-431-1111

    Source: PrimeMLS,MLS#: 5101002MLS Logo

      Facts & features

      Interior

      Bedrooms & bathrooms
      • Bedrooms: 4
      • Bathrooms: 4
      • Full bathrooms: 1
      • 3/4 bathrooms: 2
      • 1/2 bathrooms: 1
      Heating
      • Propane, Hot Air
      Cooling
      • Central Air
      Appliances
      • Included: Dishwasher, Microwave, Refrigerator, Electric Stove
      • Laundry: 1st Floor Laundry
      Features
      • Ceiling Fan(s), Primary BR w/ BA, Walk-In Closet(s)
      • Flooring: Carpet, Hardwood, Tile
      • Basement: Bulkhead,Full,Unfinished,Interior Entry
      • Has fireplace: Yes
      • Fireplace features: Gas
      Interior area
      • Total structure area: 4,457
      • Total interior livable area: 3,032 sqft
      • Finished area above ground: 3,032
      • Finished area below ground: 0

      Property

      Parking
      • Total spaces: 3
      • Parking features: Paved, Driveway, Garage
      • Garage spaces: 3
      • Has uncovered spaces: Yes
      Features
      • Levels: Two
      • Stories: 2
      • Patio & porch: Covered Porch
      • Exterior features: Deck
      • Frontage length: Road frontage: 125
      Lot
      • Size: 0.46 Acres
      • Features: Landscaped, Level, Open Lot, Subdivided, Neighborhood
      Details
      • Parcel number: RCHEM0224B0324L0010
      • Zoning description: R1

      Construction

      Type & style
      • Home type: SingleFamily
      • Architectural style: Cape
      • Property subtype: Single Family Residence
      Materials
      • Wood Frame, Vinyl Siding
      • Foundation: Concrete
      • Roof: Architectural Shingle
      Condition
      • New construction: No
      • Year built: 2017

      Utilities & green energy

      • Electric: 200+ Amp Service, Circuit Breakers
      • Sewer: Public Sewer
      • Utilities for property: Cable Available

      Community & HOA

      Location
      • Region: Rochester

      Financial & listing details

      • Price per square foot: $264/sqft
      • Tax assessed value: $792,800
      • Annual tax amount: $12,130
      • Date on market: 7/21/2026
      • Road surface type: Paved

        Estimated market value

        $783,600

        $744,000 - $823,000

        $4,083/mo

        Price history

        DateEventPrice
        7/21/2026Listed for sale$799,900+90.5%$264/sqft
        Source: PrimeMLS #5101002 Report a problem
        9/1/2017Sold$419,933$139/sqft
        Source: Public Record Report a problem

        Public tax history

        YearProperty taxesTax assessment
        2024$11,773 -5%$792,800 +64.7%
        2023$12,389 +1.8%$481,300
        2022$12,167 +2.6%$481,300
        2021$11,864 +1.7%$481,300 +1.5%
        2020$11,665 -12.6%$474,000 -11.6%
        2019$13,354 +20.3%$536,300 +33%
        2018$11,096 +605.9%$403,200 +575.4%
        2017$1,572 -6.8%$59,700
        2016$1,687 +0.4%$59,700
        2015$1,681 +2.5%$59,700
        2014$1,640 +12.9%$59,700 +8.3%
        2013$1,452 +2.6%$55,100
        2012$1,415 +3.3%$55,100
        2011$1,370 +4.1%$55,100
        2010$1,316 +4.1%$55,100
        2009$1,264 $55,100
        Find assessor info on the county website

        Monthly payment

        Est. payment

        Payment breakdown

        Explore the cost of this home by adjusting the details. Changes won't be saved.
        All calculations are estimates and provided by Zillow, Inc. for informational purposes only. Actual amounts may vary.
        HOA fees may include property taxes on listings classified as Co-Ops. Contact the listing agent and/or owner for fee details.
        Mortgage interest rates are dependent on a number of factors, including credit score, down payment, and repayment length. Interest rate data provided by Zillow Group Marketplace, Inc. as of 1/1/1970 from various mortgage lenders with which we have lead or other similar arrangements; the Estimated Payment is an average of those rates.
        See how much you could borrow to make a competitive offer.

        Climate risks

        Neighborhood: 03868

        Getting around

        1 / 100
        Car-Dependent
        25 / 100
        Somewhat Bikeable

        Nearby schools

        GreatSchools rating
        Schools provided by the listing agent
        • Elementary: East Rochester School
        • Middle: Rochester Middle School
        • High: Spaulding High School
        • District: Rochester School District

        Source: PrimeMLS. This data may not be complete. We recommend contacting the local school district to confirm school assignments for this home.

        A local agent can set up tours, give advice and negotiate with sellers.

        A local lender can help you make sure your offer is ready when you are.

        Browse local experts

        Similar homes