Welcome to 50 Lasalle Ave in New Castle, DE—an inviting 2-bedroom, 2-bathroom rancher nestled in a charming neighborhood with convenient access to major roadways. This home boasts a premium lot, backing to a fully fenced-in yard with a serene tree-lined view and no neighbors to the left, ensuring additional privacy. As you step inside, you’ll be greeted by updated hardwood floors that flow throughout most of the home. The living room is a true standout, featuring a white-washed brick wood-burning fireplace with an antique-style mantel, fresh paint, a new ceiling fan, and glass sliders that open up to the large back deck and yard, blending indoor and outdoor living perfectly. The kitchen is beautifully upgraded with new cabinetry, granite countertops, a stone backsplash, and sleek stainless steel appliances (fridge, microwave, dishwasher). Additional touches include crown molding, new outlets, and built-in bench seating for an eat-in kitchen that’s both functional and stylish. Two generously sized bedrooms and a main bathroom round out the main floor. The bathroom features new paint, lighting, and a modern toilet. The fully finished basement offers plenty of potential, with a huge laundry area and a brand-new bathroom equipped with a jacuzzi tub, single-sink vanity, and linoleum flooring. The basement provides additional living space for various needs. Recent Updates include: Roof and gutters replaced in 2018. New Bilco doors for easy basement access. Sidewalk replaced for a fresh first impression. New furnace and windows installed in 2018. Fireplace professionally cleaned in 2018. With its charming features, updates, and premium lot, this home is truly a gem. Schedule your tour today to experience it in person—just in time to make it your home for the holidays!
Sold for $285,000
$285,000
50 Lasalle Ave, New Castle, DE 19720
2beds
1,525sqft
Single Family Residence
Built in 1950
6,534 Square Feet Lot
$249,700 Zestimate®
$187/sqft
$1,957 Estimated rent
Home value
$249,700
$225,000 - $277,000
$1,957/mo
Zestimate® history
Owner options
List your home for rent
$1,957/mo
Rent Zestimate®
Find your next renter with Zillow Rental Manager. Plus, with online applications, you can quickly screen prospective tenants – for free.
$1,957/mo
Rent Zestimate®
Refinance and save
$1,751/mo
Est. payment
Refinancing to a lower rate could help reduce your monthly payments and save thousands over the life of the loan.
$1,751/mo
Est. payment
Explore your selling options
Work with a Zillow partner agent
Leverage their expertise and Zillow's premium Showcase listings to get your home seen by more buyers.
Get startedList with your own agent
Get your home in front of millions of buyers by listing it on Zillow.
Learn how to do itSell it yourself
Take full control of how buyers see your home on Zillow by listing For Sale by Owner (FSBO).
List your homeWhat's special
Modern toiletUpdated hardwood floorsJacuzzi tubBrand-new bathroomAntique-style mantelSerene tree-lined viewFully finished basement
Zillow last checked:
Listing updated:
Listed by:
Kelly Clark 302-757-6041,
Crown Homes Real Estate
Bought with:
Theresa O'Donnell, RS283600
RE/MAX Preferred - Newtown Square
Source: Bright MLS,MLS#: DENC2071728
Facts & features
Interior
Bedrooms & bathrooms
- Bedrooms: 2
- Bathrooms: 2
- Full bathrooms: 2
- Main level bathrooms: 1
- Main level bedrooms: 2
Basement
- Area: 0
Heating
- Forced Air, Oil
Cooling
- Central Air, Electric
Appliances
- Included: Dishwasher, Disposal, Dryer, Microwave, Oven, Oven/Range - Gas, Refrigerator, Stainless Steel Appliance(s), Washer, Water Heater, Electric Water Heater
- Laundry: In Basement, Washer In Unit, Dryer In Unit
Features
- Dry Wall
- Flooring: Hardwood, Tile/Brick, Carpet
- Basement: Full,Walk-Out Access,Finished
- Number of fireplaces: 1
- Fireplace features: Wood Burning, Glass Doors
Interior area
- Total structure area: 1,525
- Total interior livable area: 1,525 sqft
- Finished area above ground: 1,525
- Finished area below ground: 0
Property
Parking
- Total spaces: 2
- Parking features: Driveway, On Street
- Uncovered spaces: 2
Accessibility
- Accessibility features: Accessible Entrance
Features
- Levels: One
- Stories: 1
- Patio & porch: Deck, Porch, Roof
- Exterior features: Rain Gutters, Sidewalks
- Pool features: None
- Fencing: Full,Privacy,Wood
Lot
- Size: 6,534 Square Feet
- Dimensions: 60.00 x 110.00
- Features: Front Yard, Level, Rear Yard, SideYard(s), Backs to Trees
Details
- Additional structures: Above Grade, Below Grade
- Parcel number: 10025.20121
- Zoning: NC6.5
- Special conditions: Standard
Construction
Type & style
- Home type: SingleFamily
- Architectural style: Ranch/Rambler
- Property subtype: Single Family Residence
Materials
- Brick
- Foundation: Block
- Roof: Shingle
Condition
- New construction: No
- Year built: 1950
Utilities & green energy
- Electric: 200+ Amp Service
- Sewer: Public Sewer
- Water: Public
Community & HOA
Community
- Security: Smoke Detector(s), Exterior Cameras
- Subdivision: Wilm Manor Gardens
HOA
- Has HOA: No
Location
- Region: New Castle
Financial & listing details
- Price per square foot: $187/sqft
- Tax assessed value: $42,400
- Annual tax amount: $1,344
- Date on market: 11/21/2024
- Listing agreement: Exclusive Right To Sell
- Listing terms: Cash,Conventional,FHA,VA Loan
- Inclusions: All Kitchen Appliances, Washer And Dryer, Shed, And Smart Camera / Doorbell. All Sold As-is. Gun Safe, Sofa And Love Seat In Basement Can Be Negotiated Outside Of The Agreement Of Sale.
- Ownership: Fee Simple
Price history
| Date | Event | Price |
|---|---|---|
| 1/10/2025 | Sold | $285,000+1.8%$187/sqft |
Source:  Bright MLS #DENC2071728 Report a problem Bright MLS #DENC2071728 Report a problem | ||
| 1/7/2025 | Pending sale | $280,000$184/sqft |
Source: Bright MLS #DENC2071728 Report a problem | ||
| 11/26/2024 | Contingent | $280,000$184/sqft |
Source: Bright MLS #DENC2071728 Report a problem | ||
| 11/21/2024 | Listed for sale | $280,000+98.7%$184/sqft |
Source: Bright MLS #DENC2071728 Report a problem | ||
| 6/22/2018 | Sold | $140,907-6%$92/sqft |
Source: Public Record Report a problem | ||
| 4/26/2018 | Listed for sale | $149,900$98/sqft |
Source: Patterson-Schwartz Real Estate #7169109 Report a problem | ||
Public tax history
| Year | Property taxes | Tax assessment |
|---|---|---|
| 2025 | -- | $276,000 +550.9% |
| 2024 | $1,456 +10% | $42,400 |
| 2023 | $1,324 -4% | $42,400 |
| 2022 | $1,379 +0% | $42,400 +8.7% |
| 2021 | $1,378 +8.1% | $39,000 |
| 2020 | $1,275 +0.3% | $39,000 |
| 2019 | $1,271 +675.2% | $39,000 |
| 2017 | $164 +9% | $39,000 |
| 2016 | $150 | $39,000 |
| 2015 | $150 +0.4% | $39,000 |
| 2014 | $150 | $39,000 |
| 2013 | -- | $39,000 |
| 2012 | -- | $39,000 |
| 2011 | -- | $39,000 |
| 2010 | -- | $39,000 |
| 2009 | -- | $39,000 |
| 2008 | -- | $39,000 |
| 2007 | -- | $39,000 |
| 2006 | -- | $39,000 |
| 2005 | -- | $39,000 |
| 2004 | -- | $39,000 |
| 2003 | -- | $39,000 |
| 2002 | -- | $39,000 |
| 2001 | -- | $39,000 |
Find assessor info on the county website
Neighborhood: 19720
Nearby homes
- $244,7003 bd1 ba1k sqft48 Lasalle Ave, New Castle, DE 19720Off Market
- $247,4002 bd2 ba925 sqft46 Lasalle Ave, New Castle, DE 19720Off Market
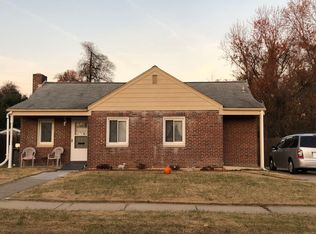
- $259,1003 bd1 ba1.2k sqft49 Lasalle Ave, New Castle, DE 19720Off Market
- $340,0004 bd2 ba1.7k sqft47 Lasalle Ave, New Castle, DE 19720Sold
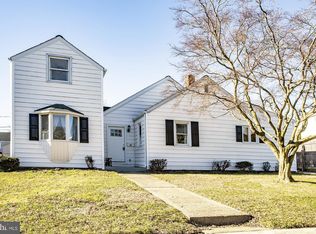
- $272,9002 bd1 ba850 sqft44 Lasalle Ave, New Castle, DE 19720Off Market
- $384,6004 bd2 ba2.4k sqft51 Lasalle Ave, New Castle, DE 19720Off Market
- $16,600-- bd-- ba-- sqft54 Lasalle Ave, New Castle, DE 19720Off Market
- $238,0003 bd1 ba1.1k sqft45 Lasalle Ave, New Castle, DE 19720Off Market
Nearby schools
GreatSchools rating
- 3/10Wilmington Manor Elementary SchoolGrades: K-5Distance: 0.8 mi
- 3/10Read (George) Middle SchoolGrades: 6-8Distance: 0.5 mi
- 2/10Penn (William) High SchoolGrades: 9-12Distance: 0.4 mi
Schools provided by the listing agent
- District: Colonial
Source: Bright MLS. This data may not be complete. We recommend contacting the local school district to confirm school assignments for this home.
Get a cash offer in 3 minutes
Find out how much your home could sell for in as little as 3 minutes with a no-obligation cash offer.
Estimated market value
$249,700
Get a cash offer in 3 minutes
Find out how much your home could sell for in as little as 3 minutes with a no-obligation cash offer.
Estimated market value
$249,700
- Delaware
- New Castle County
- New Castle
- 19720
- 50 Lasalle Ave
Nearby cities
Nearby zip codes
Other New Castle Topics
