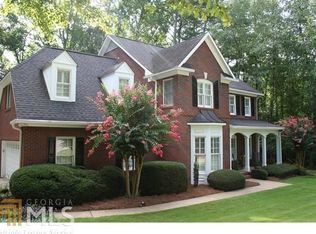
Big price drop!!! Seller offering $10000.00 concession to be used anyway the buyer desires. 100% financing available. (Call Jennifer Clancy Loan Officer for details. NMLS#252095). traditional brick home on quiet cul-de-sac. Antigua Subdivision is a beautiful established swim/tennis community located in Cartersville. This home features a large 1.1 acre private landscaped lot. 4 bedrooms, 3 1/2 bathrooms, formal dining room, eat-in kitchen, and a formal sitting room. The main level has hardwood floors throughout it, and the upper level is carpeted. Beautiful trim work throughout the home along with plantation shutters. The kitchen boasts granite counter tops, stainless appliances, gas cooktop, and an open view to the great room. The large primary bedroom has a tray ceiling. The primary bathroom has his and hers sinks, large soaking tub, and a glass shower. The resort feel back yard has its own heated pool, hot tub, and outdoor kitchen. Overlooking the pool area you will be able to enjoy the beautiful screened-in sunroom.
Closed
Zillow last checked:
Listing updated:
Bought with:
Lisa Cochran, 409584
Atlanta Communities Real Estate Brokerage
Source: FMLS GA,MLS#: 7403367
Price history
| Date | Event | Price |
|---|---|---|
| 1/7/2025 | Sold | $550,000-2.7%$195/sqft |
Source:  FMLS GA #7403367 Report a problem FMLS GA #7403367 Report a problem | ||
| 11/20/2024 | Listed for sale | $564,990$200/sqft |
Source: FMLS GA #7403367 Report a problem | ||
| 10/21/2024 | Listing removed | $564,990$200/sqft |
Source:  GAMLS #10319944 Report a problem GAMLS #10319944 Report a problem | ||
| 10/5/2024 | Price change | $564,990-0.9%$200/sqft |
Source: FMLS GA #7403367 Report a problem | ||
| 9/16/2024 | Price change | $569,999-1.4%$202/sqft |
Source: FMLS GA #7403367 Report a problem | ||
| 7/20/2024 | Price change | $577,900-3.3%$205/sqft |
Source: GAMLS #10319944 Report a problem | ||
| 6/26/2024 | Price change | $597,900-7.3%$212/sqft |
Source: FMLS GA #7403367 Report a problem | ||
| 6/15/2024 | Listed for sale | $645,000+10.3%$228/sqft |
Source: FMLS GA #7403367 Report a problem | ||
| 12/14/2022 | Contingent | $584,900$207/sqft |
Source: FMLS GA #7131471 Report a problem | ||
| 11/2/2022 | Price change | $584,900-2.5%$207/sqft |
Source: FMLS GA #7131471 Report a problem | ||
| 10/26/2022 | Price change | $599,900+20.2%$212/sqft |
Source: FMLS GA #7131471 Report a problem | ||
| 2/21/2022 | Pending sale | $499,000$177/sqft |
Source: FMLS GA #6982399 Report a problem | ||
| 2/17/2022 | Contingent | $499,000$177/sqft |
Source: FMLS GA #6982399 Report a problem | ||
| 2/9/2022 | Listed for sale | $499,000-2.2%$177/sqft |
Source: FMLS GA #6982399 Report a problem | ||
| 2/7/2022 | Contingent | $510,000$181/sqft |
Source: FMLS GA #6982399 Report a problem | ||
| 2/1/2022 | Listed for sale | $510,000$181/sqft |
Source: FMLS GA #6982399 Report a problem | ||
| 1/27/2022 | Contingent | $510,000$181/sqft |
Source: FMLS GA #6982399 Report a problem | ||
| 1/22/2022 | Listed for sale | $510,000$181/sqft |
Source: FMLS GA #6982399 Report a problem | ||
| 1/14/2022 | Pending sale | $510,000$181/sqft |
Source: FMLS GA #6982399 Report a problem | ||
| 1/10/2022 | Contingent | $510,000$181/sqft |
Source: FMLS GA #6982399 Report a problem | ||
| 12/27/2021 | Listed for sale | $510,000$181/sqft |
Source: FMLS GA #6982399 Report a problem | ||
Nearby homes
Get a cash offer in 3 minutes
Find out how much your home could sell for in as little as 3 minutes with a no-obligation cash offer.
Estimated market value
$549,000
