Experience modern elegance and convenience in this one-of-a-kind highly upgraded home! This gated community is nestled in the vibrant heart of the central northwest. This home offers unparalleled access to key destinations like the medical center, UTSA, and Rim. Step inside to be greeted by an abundance of natural light that highlights the contemporary themes throughout the house. Upgraded thermal break energy efficient aluminum windows. The spacious open layout seamlessly connects each living space, making it perfect for both relaxing evenings and entertaining guests. At the heart of the home lies a stacked marble electric fireplace that adds a touch of warmth and elegance to your living space. The kitchen is a culinary enthusiast's dream, boasting upgraded lighting and exquisite granite countertops. A thoughtfully designed faux kitchen skylight further enhances the ambiance, while a commodious walk-in pantry ensures ample storage. Relax outside on the backyard patio slab shaded by mature trees, complemented by meticulous landscaping encircling the entire property. Sprinkler system, custom lighting installed for ease of maintenance and outdoor living is as inviting as indoors. An extra storage shed provides additional space for all your needs. The home's upper level features a luxurious master suite with a marble-tiled bathroom equipped with a jet shower-a true sanctuary for relaxation. A similarly upgraded guest bath ensures that every aspect of this home exudes quality and style. The home can come furnished as well! Check out the slides for a snapshot and come schedule your showing today!
Sold
Price Unknown
50 Latrobe Post, San Antonio, TX 78240
4beds
1,650sqft
Single Family Residence
Built in 2002
2,657 Square Feet Lot
$261,500 Zestimate®
$--/sqft
$1,801 Estimated rent
Home value
$261,500
$246,000 - $280,000
$1,801/mo
Zestimate® history
Owner options
List your home for rent
$1,801/mo
Rent Zestimate®
Find your next renter with Zillow Rental Manager. Plus, with online applications, you can quickly screen prospective tenants – for free.
$1,801/mo
Rent Zestimate®
Refinance and save
$575/mo
Est. payment
Refinancing to a lower rate could help reduce your monthly payments and save thousands over the life of the loan.
$575/mo
Est. payment
Explore your selling options
Work with a Zillow partner agent
Leverage their expertise and Zillow's premium Showcase listings to get your home seen by more buyers.
Get startedList with your own agent
Get your home in front of millions of buyers by listing it on Zillow.
Learn how to do itSell it yourself
Take full control of how buyers see your home on Zillow by listing For Sale by Owner (FSBO).
List your homeWhat's special
Gated communityContemporary themesBackyard patio slabAbundance of natural lightExquisite granite countertopsFaux kitchen skylightMature trees
Zillow last checked:
Listing updated:
Listed by:
Deanna Kaplen TREC #533361 (210) 275-6509,
Keller Williams Heritage
Source: LERA MLS,MLS#: 1891155
Facts & features
Interior
Bedrooms & bathrooms
- Bedrooms: 4
- Bathrooms: 3
- Full bathrooms: 2
- 1/2 bathrooms: 1
Primary bedroom
- Features: Walk-In Closet(s), Ceiling Fan(s), Full Bath
- Level: Upper
- Area: 224
- Dimensions: 16 x 14
Bedroom 2
- Area: 90
- Dimensions: 10 x 9
Bedroom 3
- Area: 120
- Dimensions: 12 x 10
Bedroom 4
- Area: 224
- Dimensions: 16 x 14
Primary bathroom
- Features: Shower Only, Double Vanity
- Area: 60
- Dimensions: 12 x 5
Dining room
- Area: 132
- Dimensions: 11 x 12
Kitchen
- Area: 182
- Dimensions: 13 x 14
Living room
- Area: 368
- Dimensions: 16 x 23
Heating
- Central, Electric
Cooling
- Central Air
Appliances
- Included: Microwave, Range, Disposal, Dishwasher, Electric Water Heater
- Laundry: Main Level, Washer Hookup, Dryer Connection
Features
- One Living Area, Liv/Din Combo, Pantry, Utility Room Inside, All Bedrooms Upstairs, Open Floorplan, High Speed Internet, Ceiling Fan(s), Solid Counter Tops
- Flooring: Ceramic Tile, Wood
- Windows: Window Coverings
- Has basement: No
- Has fireplace: No
- Fireplace features: Not Applicable
Interior area
- Total interior livable area: 1,650 sqft
Property
Parking
- Total spaces: 1
- Parking features: One Car Garage, Attached
- Attached garage spaces: 1
Features
- Levels: Two
- Stories: 2
- Patio & porch: Patio
- Exterior features: Lighting
- Pool features: None
- Fencing: Privacy
Lot
- Size: 2,657 Square Feet
- Residential vegetation: Mature Trees
Details
- Additional structures: Shed(s)
- Parcel number: 146850040140
Construction
Type & style
- Home type: SingleFamily
- Architectural style: Contemporary,Traditional
- Property subtype: Single Family Residence
Materials
- Brick, Siding
- Foundation: Slab
- Roof: Composition
Condition
- Pre-Owned
- New construction: No
- Year built: 2002
Details
- Builder name: KB Homes
Community & HOA
Community
- Features: None
- Security: Security System Owned
- Subdivision: Summerwind
HOA
- Has HOA: Yes
- HOA fee: $576 annually
- HOA name: THE VILLAS OF BABCOCK HOA - SUMMERWIND
Location
- Region: San Antonio
Financial & listing details
- Tax assessed value: $232,570
- Annual tax amount: $5,325
- Date on market: 8/8/2025
- Cumulative days on market: 160 days
- Listing terms: Conventional,FHA,VA Loan,TX Vet,Cash
Price history
| Date | Event | Price |
|---|---|---|
| 1/16/2026 | Sold | -- |
Source:  LERA MLS #1891155 Report a problem LERA MLS #1891155 Report a problem | ||
| 1/15/2026 | Pending sale | $274,999$167/sqft |
Source: LERA MLS #1891155 Report a problem | ||
| 12/22/2025 | Contingent | $274,999$167/sqft |
Source: LERA MLS #1891155 Report a problem | ||
| 12/3/2025 | Price change | $274,999-1.8%$167/sqft |
Source: LERA MLS #1891155 Report a problem | ||
| 10/24/2025 | Price change | $279,999-1.8%$170/sqft |
Source: LERA MLS #1891155 Report a problem | ||
| 8/14/2025 | Price change | $285,000-3.4%$173/sqft |
Source: LERA MLS #1891155 Report a problem | ||
| 8/8/2025 | Listed for sale | $295,000+73.6%$179/sqft |
Source: LERA MLS #1891155 Report a problem | ||
| 11/21/2017 | Sold | -- |
Source: LERA MLS #1276742 Report a problem | ||
| 10/30/2017 | Listed for sale | $169,900$103/sqft |
Source: Keller Williams City-View #1276742 Report a problem | ||
| 6/29/2007 | Sold | -- |
Source: LERA MLS #646342 Report a problem | ||
Public tax history
| Year | Property taxes | Tax assessment |
|---|---|---|
| 2025 | $3,390 -11.2% | $232,570 -0.5% |
| 2024 | $3,817 +3.9% | $233,850 +4.5% |
| 2023 | $3,674 -14.7% | $223,808 +10% |
| 2022 | $4,306 +7.6% | $203,462 +10% |
| 2021 | $4,002 | $184,965 +10% |
| 2020 | $4,002 +2.3% | $168,150 +2.8% |
| 2019 | $3,913 | $163,640 +3.9% |
| 2018 | $3,913 +946.2% | $157,460 +12% |
| 2017 | $374 | $140,630 +2.6% |
| 2016 | -- | $137,040 +1.3% |
| 2015 | -- | $135,220 +8.3% |
| 2014 | -- | $124,810 +8% |
| 2013 | -- | $115,570 +2.7% |
| 2012 | -- | $112,480 -0.9% |
| 2011 | -- | $113,470 -0.9% |
| 2010 | -- | $114,450 -1.7% |
| 2009 | -- | $116,420 -3.5% |
| 2008 | -- | $120,670 +1.8% |
| 2007 | -- | $118,570 +16.2% |
| 2006 | -- | $102,080 +0.1% |
| 2005 | -- | $102,000 |
| 2004 | -- | -- |
| 2003 | -- | -- |
| 2002 | -- | -- |
Find assessor info on the county website
Neighborhood: Villas of Babcock (Summerwind)
Nearby homes
- $200,5004 bd2 ba1.6k sqft46 Latrobe Post, San Antonio, TX 78240Off Market
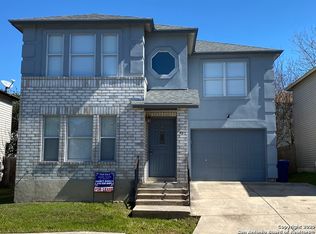
- $197,3003 bd2 ba1.5k sqft54 Latrobe Post, San Antonio, TX 78240Off Market
- $211,6003 bd2 ba1.5k sqft27 Torreys Post, San Antonio, TX 78240Off Market

- $192,7003 bd2 ba1.3k sqft31 Torreys Post, San Antonio, TX 78240Off Market
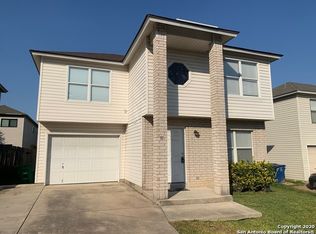
- $209,4003 bd2 ba1.5k sqft23 Torreys Post, San Antonio, TX 78240Off Market
- $222,2004 bd3 ba1.6k sqft42 Latrobe Post, San Antonio, TX 78240Off Market
- $206,2004 bd3 ba1.6k sqft58 Latrobe Post, San Antonio, TX 78240Off Market
- $199,7003 bd2 ba1.4k sqft51 Latrobe Post, San Antonio, TX 78240Off Market
Nearby schools
GreatSchools rating
- 3/10Rhodes Elementary SchoolGrades: PK-5Distance: 0.7 mi
- 4/10Rudder Middle SchoolGrades: 6-8Distance: 1.8 mi
- 5/10Marshall High SchoolGrades: 9-12Distance: 1.6 mi
Schools provided by the listing agent
- Elementary: Mc Dermott
- Middle: Rudder
- High: Clark
- District: Northside
Source: LERA MLS. This data may not be complete. We recommend contacting the local school district to confirm school assignments for this home.
Get a cash offer in 3 minutes
Find out how much your home could sell for in as little as 3 minutes with a no-obligation cash offer.
Estimated market value
$261,500
Get a cash offer in 3 minutes
Find out how much your home could sell for in as little as 3 minutes with a no-obligation cash offer.
Estimated market value
$261,500
Nearby cities
Nearby neighborhoods
Nearby zip codes
Other San Antonio Topics
