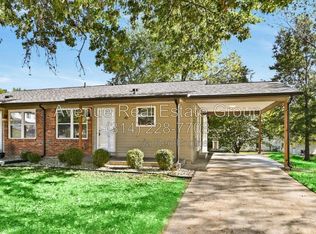
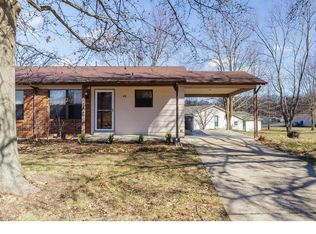
Skip main navigation
Closed
  • Listed by: Keller Williams Chesterfield • Andrew J Wolf • 314-313-2332
    Bought with: Coldwell Banker Realty - Gundaker
    Price Unknown

    50 Laura Dr, Saint Peters, MO 63376

    3beds
    864sqft
    Single Family Residence
    Built in 1983
    8,067 Square Feet Lot
    $215,200 Zestimate®
    $--/sqft
    $1,664 Estimated rent

    Home value

    $215,200

    $202,000 - $228,000

    $1,664/mo

    Zestimate® history
    Loading
    Loading...

    Owner options

    List your home for rent

    $1,664/mo

    Rent Zestimate®

    Find your next renter with Zillow Rental Manager. Plus, with online applications, you can quickly screen prospective tenants – for free.

    Learn more

    $1,664/mo

    Rent Zestimate®

    Refinance and save

    Refinancing to a lower rate could help reduce your monthly payments and save thousands over the life of the loan.

    See today's rates

    Explore your selling options

    Work with a Zillow partner agent

    Leverage their expertise and Zillow's premium Showcase listings to get your home seen by more buyers.

    Get started

    List with your own agent

    Get your home in front of millions of buyers by listing it on Zillow.

    Learn how to do it

    Sell it yourself

    Take full control of how buyers see your home on Zillow by listing For Sale by Owner (FSBO).

    List your home

    What's special

    Linen storageThree lovely sized bedroomsNicely sized recreational spaceStainless steel appliancesFaux brick accent wallWhite cabinetryCenter island with storage
    Welcome to 50 Laura Drive. This 3 Bedroom, 2 full bathroom home has been head to toe refreshed for it's new owner. Entry walks into a light and bright living space with faux brick accent wall, neutral flooring and walls. Crisp white paint accentuates the windows, doors and trim. Those crisp white accents carry through into the kitchen featuring white cabinetry, stainless steel appliances (including dishwasher, built-in microwave and gas range/oven) plus an adorable center island with storage. The kitchen also boasts a pantry and a cute window above the sink looking out across the front yard. Continuing along you’ll find three lovely sized bedrooms, all feeling fresh with calming tones of the walls and floor. There is a full main level bathroom with tub/shower combo in addition to the vanity, commode, and linen storage. A stairway off the living room leads to a partially finished walkout lower level which opens to a nicely sized recreational space with a glazed, marbled concrete finished flooring and white beadboard wainscotting. A bonus full second bathroom with a pedestal sink and stand-up shower adds value and convenience. A well sized storage/ utility room offers ample storage space. Natural light continues into the lower level with a full lookout window and sliding glass door access to the rear yard. This property also offers a great investment opportunity, as the connected unit is also available for sale. Purchase No. 50 on its own or purchase bot units and use the additional unit as a rental to generate income that could help offset mortgage costs.

    Zillow last checked:

    Listing updated:

    Listed by:

    Andrew J Wolf 314-313-2332,

    Keller Williams Chesterfield

    Bought with:

    Ashley J Bahr, 2007019447

    Coldwell Banker Realty - Gundaker

    Source: MARIS,MLS#: 26023853MLS LogoOriginating MLS: St. Louis Association of REALTORS

    Facts & features

    Interior

    Bedrooms & bathrooms
    • Bedrooms: 3
    • Bathrooms: 2
    • Full bathrooms: 2
    • Main level bathrooms: 1
    • Main level bedrooms: 3
    Heating
    • Forced Air, Natural Gas
    Cooling
    • Central Air
    Features
    • Basement: Partially Finished,Walk-Out Access
    • Has fireplace: No
    Interior area
    • Total structure area: 864
    • Total interior livable area: 864 sqft
    • Finished area above ground: 864

    Property

    Parking
    • Total spaces: 1
    • Parking features: Garage
    • Garage spaces: 1
    Features
    • Levels: One
    Lot
    • Size: 8,067 Square Feet
    • Features: Level
    Details
    • Parcel number: 200615553000038.1000000
    • Special conditions: Standard

    Construction

    Type & style
    • Home type: SingleFamily
    • Architectural style: Ranch,Traditional
    • Property subtype: Single Family Residence
    Materials
    • Vinyl Siding
    Condition
    • Year built: 1983

    Utilities & green energy

    • Electric: Other
    • Sewer: Public Sewer
    • Water: Public
    • Utilities for property: Cable Available

    Community & HOA

    Community
    • Subdivision: Laura Hills #3
    HOA
    • Has HOA: No
    Location
    • Region: Saint Peters

    Financial & listing details

    • Tax assessed value: $155,477
    • Annual tax amount: $1,920
    • Date on market: 9/17/2026
    • Cumulative days on market: 2 days
    • Listing terms: Cash,Conventional,FHA,VA Loan

    Price history

    DateEventPrice
    10/9/2026Sold--
    Source: MARIS #26023853 Report a problem
    9/19/2026Pending sale$200,000$231/sqft
    Source: MARIS #26023853 Report a problem
    9/17/2026Listed for sale$200,000$231/sqft
    Source: MARIS #26023853 Report a problem
    12/3/2024Listing removed$1,800$2/sqft
    Source: Zillow Rentals Report a problem
    11/22/2024Price change$1,800-7.7%$2/sqft
    Source: Zillow Rentals Report a problem
    11/13/2024Listed for rent$1,950$2/sqft
    Source: Zillow Rentals Report a problem

    Public tax history

    YearProperty taxesTax assessment
    2025$1,920 +5.7%$29,541 +9%
    2024$1,816 0%$27,113
    2023$1,817 +12.1%$27,113 +20.8%
    2022$1,621 $22,453
    2021-- $22,453 +15.1%
    2020-- $19,515
    2019$1,416 $19,515 +7.7%
    2018$1,416 +2.1%$18,128
    2017$1,386 +7.3%$18,128 +7.8%
    2016$1,292 +7.5%$16,822
    2015$1,201 +2.3%$16,822 +3.9%
    2014$1,175 $16,194
    2013-- $16,194 -3.9%
    2012-- $16,850 -3.9%
    2011-- $17,530
    2010-- $17,530
    2009-- $17,530 -10.9%
    2008-- $19,670 -77.4%
    2007-- $86,960
    2006-- $86,960
    2005-- $86,960 +6.3%
    2004-- $81,790
    2003-- $81,790
    2002-- --
    2001-- --
    Find assessor info on the county website

    Neighborhood: 63376

    Nearby schools

    GreatSchools rating
    Schools provided by the listing agent
    • Elementary: Rock Creek Elem.
    • Middle: Ft. Zumwalt South Middle
    • High: Ft. Zumwalt South High

    Source: MARIS. This data may not be complete. We recommend contacting the local school district to confirm school assignments for this home.

    Get a cash offer in 3 minutes
    Find out how much your home could sell for in as little as 3 minutes with a no-obligation cash offer.
    Estimated market value

    $215,200

    Get a cash offer in 3 minutes
    Find out how much your home could sell for in as little as 3 minutes with a no-obligation cash offer.
    Estimated market value

    $215,200