Skip main navigation
Sold for $235,000
  • $235,000

    50 Laurel St, Carbondale, PA 18407

    3beds
    1,994sqft
    Residential, Single Family Residence
    Built in 1920
    7,840 Square Feet Lot
    $240,000 Zestimate®
    $118/sqft
    $2,247 Estimated rent

    Home value

    $240,000

    $228,000 - $257,000

    $2,247/mo

    Zestimate® history
    Loading
    Loading...

    Owner options

    List your home for rent

    $2,247/mo

    Rent Zestimate®

    Find your next renter with Zillow Rental Manager. Plus, with online applications, you can quickly screen prospective tenants – for free.

    Learn more

    $2,247/mo

    Rent Zestimate®

    Refinance and save

    $1,653/mo

    Est. payment

    Refinancing to a lower rate could help reduce your monthly payments and save thousands over the life of the loan.

    See today's rates

    $1,653/mo

    Est. payment

    Explore your selling options

    Work with a Zillow partner agent

    Leverage their expertise and Zillow's premium Showcase listings to get your home seen by more buyers.

    Get started

    List with your own agent

    Get your home in front of millions of buyers by listing it on Zillow.

    Learn how to do it

    Sell it yourself

    Take full control of how buyers see your home on Zillow by listing For Sale by Owner (FSBO).

    List your home

    What's special

    Primarily finished basement
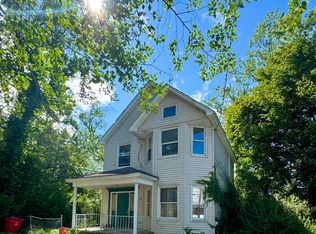
    Welcome home to 50 Laurel Street, a charming 3-bedroom, 2.5-bathroom home perfectly suited for a growing or established family. Enjoy a wide open yard ideal for backyard barbecues, playtime, and gardening, plus convenient off-street parking for the whole crew and their guests. The primarily finished basement is a true bonus, featuring a classic home bar perfect for hosting game nights, holidays, or unwinding after a long week.This Carbondale gem blends comfort, space, and character. Homes like this in the area are highly sought after. Don't miss your chance to make 50 Laurel Street your family's next chapter. Schedule your private showing today.*All info deemed accurate but not guaranteed

    Zillow last checked:

    Listing updated:

    Listed by:

    Connor Sergio Pozza,

    RE/MAX Home Team

    Bought with:

    Melissa Martini, RS362683

    EXP Realty LLC

    Source: GSBR as distributed by MLS GRID,MLS#: SC263658MLS Logo

    Facts & features

    Interior

    Bedrooms & bathrooms
    • Bedrooms: 3
    • Bathrooms: 3
    • Full bathrooms: 2
    • 1/2 bathrooms: 1
    Rooms
    • Room types: Basement, Master Bedroom, Living Room, Kitchen, Foyer, Dining Room, Bedroom 3, Bedroom 2, Bathroom 3, Bathroom 2, Bathroom 1
    Primary bedroom
    • Area: 156.75 Square Feet
    • Dimensions: 14.25 x 11
    Bedroom 2
    • Area: 142.5 Square Feet
    • Dimensions: 14.25 x 10
    Bedroom 3
    • Area: 102.13 Square Feet
    • Dimensions: 10.75 x 9.5
    Bathroom 1
    • Description: Full Bathroom
    • Area: 54 Square Feet
    • Dimensions: 9 x 6
    Bathroom 2
    • Description: Half Bathroom
    • Area: 15.75 Square Feet
    • Dimensions: 4.5 x 3.5
    Bathroom 3
    • Description: Full Bathroom
    • Area: 105 Square Feet
    • Dimensions: 14 x 7.5
    Basement
    • Description: Bar/Family Room (Finished)
    • Area: 636.94 Square Feet
    • Dimensions: 32.25 x 19.75
    Basement
    • Description: Unfinished Space
    • Area: 160.99 Square Feet
    • Dimensions: 13.25 x 12.15
    Dining room
    • Area: 140.94 Square Feet
    • Dimensions: 13.75 x 10.25
    Foyer
    • Area: 27.5 Square Feet
    • Dimensions: 5 x 5.5
    Kitchen
    • Area: 195.44 Square Feet
    • Dimensions: 14.75 x 13.25
    Living room
    • Area: 311.75 Square Feet
    • Dimensions: 21.5 x 14.5
    Heating
    • Hot Water, Natural Gas
    Cooling
    • Window Unit(s)
    Appliances
    • Included: Dishwasher, Washer/Dryer, Wine Cooler, Microwave, Refrigerator, Electric Range
    • Laundry: In Kitchen
    Features
    • Bar, Eat-in Kitchen
    • Flooring: Ceramic Tile, Hardwood, Vinyl, Other
    • Windows: Insulated Windows
    • Basement: Concrete,Partially Finished,Walk-Up Access,Walk-Out Access
    • Attic: Floored,Storage,Walk Up
    Interior area
    • Total structure area: 1,994
    • Total interior livable area: 1,994 sqft
    • Finished area above ground: 1,374
    • Finished area below ground: 620

    Property

    Parking
    • Total spaces: 4
    • Parking features: Asphalt, Garage Door Opener, Garage
    • Garage spaces: 1
    • Uncovered spaces: 3
    Features
    • Stories: 3
    • Patio & porch: Covered, Side Porch
    • Exterior features: Garden, Other
    • Pool features: None
    Lot
    • Size: 7,840 Square Feet
    • Dimensions: 70 x 115
    • Features: Front Yard, Other, Garden
    Details
    • Parcel number: 04518060015
    • Zoning: Residential
    • Zoning description: Residential
    • Other equipment: Dehumidifier

    Construction

    Type & style
    • Home type: SingleFamily
    • Architectural style: Colonial
    • Property subtype: Residential, Single Family Residence
    Materials
    • Block, Vinyl Siding, Concrete, Blown-In Insulation
    • Foundation: Concrete Perimeter
    • Roof: Shingle
    Condition
    • New construction: No
    • Year built: 1920

    Utilities & green energy

    • Electric: 200+ Amp Service
    • Sewer: Public Sewer
    • Water: Public
    • Utilities for property: Electricity Available, Water Connected, Sewer Connected, Electricity Connected

    Community & HOA

    Location
    • Region: Carbondale

    Financial & listing details

    • Price per square foot: $118/sqft
    • Tax assessed value: $11,000
    • Annual tax amount: $2,529
    • Date on market: 7/26/2026
    • Cumulative days on market: 1 day
    • Listing terms: Cash,Conventional,VA Loan,FHA
    • Inclusions: Bar Coolers, basement TV, stools, washer/dryer, range, microwave, dishwasher all stay.
    • Exclusions: Dining and bedroom sets.
    • Electric utility on property: Yes
    • Road surface type: Other, Paved

    Price history

    DateEventPrice
    8/27/2026Sold$235,000+2.2%$118/sqft
    Source: GSBR as distributed by MLS GRID #SC263658 Report a problem
    7/27/2026Pending sale$229,900$115/sqft
    Source: GSBR as distributed by MLS GRID #SC263658 Report a problem
    7/26/2026Listed for sale$229,900$115/sqft
    Source: GSBR as distributed by MLS GRID #SC263658 Report a problem

    Public tax history

    YearProperty taxesTax assessment
    2025$2,670 +14.8%$11,000
    2024$2,326 +5.1%$11,000
    2023$2,213 +2.6%$11,000
    2022$2,156 $11,000
    2021$2,156 -8.3%$11,000
    2020$2,350 +2.2%$11,000
    2018$2,301 +264.3%$11,000
    2017$632 $11,000
    2016-- $11,000
    2015-- $11,000
    2014-- $11,000
    2013-- $11,000
    2012-- $11,000
    2011-- $11,000
    2010-- $11,000
    2009-- $11,000
    2008-- $11,000
    2007-- $11,000
    2006-- $11,000
    2005-- $11,000
    2004-- $11,000
    2003-- $11,000
    2002-- $11,000
    2000-- $11,000
    Find assessor info on the county website

    Neighborhood: 18407

    Nearby schools

    GreatSchools rating
    Get pre-qualified for a loan
    At Zillow Home Loans, we can pre-qualify you in as little as 5 minutes with no impact to your credit score.

    An equal housing lender. NMLS #10287.