Skip main navigation
Sold for $808,000
  • $808,000

    50 Lenape Ln, Doylestown, PA 18901

    4beds
    2,392sqft
    Single Family Residence
    Built in 1968
    1.09 Acres Lot
    $872,200 Zestimate®
    $338/sqft
    $3,868 Estimated rent

    Home value

    $872,200

    $829,000 - $925,000

    $3,868/mo

    Zestimate® history
    Loading
    Loading...

    Owner options

    List your home for rent

    $3,868/mo

    Rent Zestimate®

    Find your next renter with Zillow Rental Manager. Plus, with online applications, you can quickly screen prospective tenants – for free.

    Learn more

    $3,868/mo

    Rent Zestimate®

    Refinance and save

    $5,099/mo

    Est. payment

    Refinancing to a lower rate could help reduce your monthly payments and save thousands over the life of the loan.

    See today's rates

    $5,099/mo

    Est. payment

    Explore your selling options

    Work with a Zillow partner agent

    Leverage their expertise and Zillow's premium Showcase listings to get your home seen by more buyers.

    Get started

    List with your own agent

    Get your home in front of millions of buyers by listing it on Zillow.

    Learn how to do it

    Sell it yourself

    Take full control of how buyers see your home on Zillow by listing For Sale by Owner (FSBO).

    List your home

    What's special

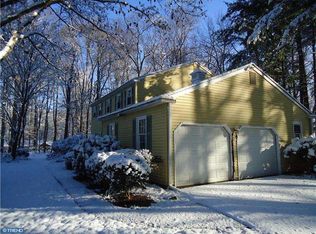
    Welcome home to 50 Lenape Lane! Centrally located in Doylestown's beloved Pebble Hill neighborhood, this classic colonial sits on over an acre of grassy lawn on a desirable cul-de-sac. Enter this 4 bedroom, 2.1 bathroom home through the inviting front porch. The contemporary chef's kitchen is where you and your loved ones will spend your days, complete with custom soft close cabinetry with contrasting island, quartz counters, farmhouse sink, stainless steel appliances, wine refrigerator, Bertazzoni gas stove with pot filler, and custom range hood. The kitchen opens to a spacious and sunny dining area with refinished hardwood floors. The adjacent living room features a wood burning fireplace with custom oak mantle and built-in cabinetry. Enjoy views of the lawn and garden from every window in the expansive great room. Through a restored antique door, the remodeled mud room rounds out the first floor, with character-grade brick flooring, stainless steel utility sink, plus newer washer and dryer. Enjoy sunsets from the sprawling deck that overlooks the fenced-in backyard and treeline. Up the turned staircase, the primary bedroom features an en suite bathroom and spacious dressing area with closets, as well as a walkup staircase to the attic. Three spacious bedrooms with ample closet space and a fully renovated hallway bathroom complete the second floor. Enjoy the newer gas furnace, newer tankless water heater, newer chimney liner, newer front door, and whole house generator (2021). Assigned to award-winning Central Bucks School District and a short bike ride to Doylestown Borough's boutiques and restaurants, this opportunity won't last long. Move this October, just in time for the neighborhood's Halloween parade and trick-or-treat festivities. Schedule your showing, fall in love, and make this house your home.

    Zillow last checked:

    Listing updated:

    Listed by:

    Sarah Peters 484-459-9944,

    Keller Williams Real Estate-Doylestown

    Bought with:

    Kevin Weingarten, RS319429

    Long & Foster Real Estate, Inc.

    Source: Bright MLS,MLS#: PABU2079414MLS Logo

    Facts & features

    Interior

    Bedrooms & bathrooms
    • Bedrooms: 4
    • Bathrooms: 3
    • Full bathrooms: 2
    • 1/2 bathrooms: 1
    • Main level bathrooms: 1
    Rooms
    • Room types: Living Room, Dining Room, Sitting Room, Bedroom 2, Bedroom 3, Bedroom 4, Kitchen, Family Room, Basement, Foyer, Breakfast Room, Bedroom 1, Laundry, Bathroom 1, Bathroom 2, Half Bath
    Basement
    • Area: 0
    Heating
    • Baseboard, Natural Gas
    Cooling
    • Central Air, Electric
    Appliances
    • Included: Dishwasher, Dryer, Oven/Range - Gas, Range Hood, Refrigerator, Stainless Steel Appliance(s), Washer, Water Heater, Gas Water Heater
    • Laundry: Main Level, Laundry Room
    Features
    • Attic, Breakfast Area, Floor Plan - Traditional, Family Room Off Kitchen, Formal/Separate Dining Room, Pantry, Bathroom - Stall Shower, Bathroom - Tub Shower
    • Basement: Partial
    • Number of fireplaces: 1
    • Fireplace features: Wood Burning
    Interior area
    • Total structure area: 2,392
    • Total interior livable area: 2,392 sqft
    • Finished area above ground: 2,392
    • Finished area below ground: 0

    Property

    Parking
    • Total spaces: 5
    • Parking features: Garage Faces Side, Inside Entrance, Asphalt, Attached, Driveway
    • Attached garage spaces: 2
    • Uncovered spaces: 3
    Accessibility
    • Accessibility features: None
    Features
    • Levels: Two
    • Stories: 2
    • Patio & porch: Deck, Porch
    • Pool features: None
    Lot
    • Size: 1.09 Acres
    • Dimensions: 170.00 x 279.00
    • Features: Corner Lot, Cul-De-Sac
    Details
    • Additional structures: Above Grade, Below Grade
    • Parcel number: 09026100
    • Zoning: R1
    • Zoning description: Residential
    • Special conditions: Standard

    Construction

    Type & style
    • Home type: SingleFamily
    • Architectural style: Colonial
    • Property subtype: Single Family Residence
    Materials
    • Frame
    • Foundation: Block
    Condition
    • New construction: No
    • Year built: 1968
    • Major remodel year: 2022

    Utilities & green energy

    • Electric: 200+ Amp Service, Circuit Breakers
    • Sewer: On Site Septic
    • Water: Well

    Community & HOA

    Community
    • Subdivision: Woods Of Pebble Hi
    HOA
    • Has HOA: No
    Location
    • Region: Doylestown
    • Municipality: DOYLESTOWN TWP

    Financial & listing details

    • Price per square foot: $338/sqft
    • Tax assessed value: $40,400
    • Annual tax amount: $7,349
    • Date on market: 10/4/2024
    • Listing agreement: Exclusive Right To Sell
    • Listing terms: Cash,Conventional,VA Loan
    • Inclusions: Washer, Dryer, & Refrigerator In As-is Condition
    • Ownership: Fee Simple

    Price history

    DateEventPrice
    10/29/2024Sold$808,000+11.4%$338/sqft
    Source: Bright MLS #PABU2079414 Report a problem
    10/7/2024Pending sale$725,000$303/sqft
    Source: Bright MLS #PABU2079414 Report a problem
    10/4/2024Listed for sale$725,000+40.8%$303/sqft
    Source: Bright MLS #PABU2079414 Report a problem
    7/22/2023Listing removed--
    Source: Bright MLS #PABU529124 Report a problem
    7/21/2021Sold$515,000+8.4%$215/sqft
    Source: Bright MLS #PABU529124 Report a problem
    6/23/2021Pending sale$475,000$199/sqft
    Source: Bright MLS #PABU529124 Report a problem
    6/16/2021Listed for sale$475,000$199/sqft
    Source: Bright MLS #PABU529124 Report a problem

    Public tax history

    YearProperty taxesTax assessment
    2025$7,580 +2%$40,400
    2024$7,431 +9%$40,400
    2023$6,817 +1.1%$40,400
    2022$6,741 +2.1%$40,400
    2021$6,602 +0.5%$40,400
    2020$6,572 +1.4%$40,400
    2018$6,481 $40,400
    2017-- $40,400
    2016-- $40,400
    2015-- $40,400
    2014-- $40,400
    2013-- $40,400
    2012-- $40,400
    2011-- $40,400
    2010-- $40,400
    2009-- $40,400
    2008-- $40,400
    2007-- $40,400
    2006-- $40,400
    2005-- $40,400 +300%
    2004-- $10,100
    2003-- $10,100
    2002-- $10,100
    2000-- $10,100
    Find assessor info on the county website

    Neighborhood: 18901

    Nearby schools

    GreatSchools rating
    Schools provided by the listing agent
    • Elementary: Kutz
    • Middle: Lenape
    • High: Central Bucks High School West
    • District: Central Bucks

    Source: Bright MLS. This data may not be complete. We recommend contacting the local school district to confirm school assignments for this home.

    Get a cash offer in 3 minutes
    Find out how much your home could sell for in as little as 3 minutes with a no-obligation cash offer.
    Estimated market value
    $872,200
    Get a cash offer in 3 minutes
    Find out how much your home could sell for in as little as 3 minutes with a no-obligation cash offer.
    Estimated market value
    $872,200