A sweeping front lawn sets the stage for this stunning 4-bedroom, 3.5-bathroom home at 50 Leo Lane. Step inside and discover a thoughtfully designed floor plan that offers both elegance and functionality. The spacious foyer welcomes you into a bright and airy living space, featuring hardwood floors and an open-concept design. The chef’s kitchen is a culinary dream, boasting stainless steel appliances, quartz countertops, and custom cabinetry. It seamlessly flows into a generous dining area and family room, perfect for entertaining. Sliding doors lead out to an oversized screened porch, providing additional space for relaxation and enjoyment.
Formal living and dining rooms offer ample space to host even the largest of gatherings. A powder room off the foyer, as well as a mudroom and laundry room, complete the main level for added convenience.
Upstairs, you’ll find four spacious bedrooms, each with ample closet space and unique charm. The luxurious primary suite is a true retreat, featuring two walk-in closets, a private en-suite bathroom, and a cozy sitting area.
The walk-out basement is fully renovated, offering additional living space with high ceilings, perfect for a recreation room, home office, or guest suite. Out back, the outdoor oasis awaits. A 27,000-gallon saltwater pool is surrounded by 2,000 square feet of Cambridge pavers, complete with a 3-foot fire pit and a 6-seater hot tub ideal for relaxing or hosting unforgettable gatherings. Additional modern upgrades include a water softener, pressure tank, and well pump (3/4 horsepower).
Sold for $750,000
$750,000
50 Leo Lane, Poughquag, NY 12570
4beds
3,488sqft
Single Family Residence, Residential
Built in 1990
1.6 Acres Lot
$765,900 Zestimate®
$215/sqft
$5,280 Estimated rent
Home value
$765,900
$689,000 - $850,000
$5,280/mo
Zestimate® history
Owner options
List your home for rent
$5,280/mo
Rent Zestimate®
Find your next renter with Zillow Rental Manager. Plus, with online applications, you can quickly screen prospective tenants – for free.
$5,280/mo
Rent Zestimate®
Refinance and save
$5,242/mo
Est. payment
Refinancing to a lower rate could help reduce your monthly payments and save thousands over the life of the loan.
$5,242/mo
Est. payment
Explore your selling options
Work with a Zillow partner agent
Leverage their expertise and Zillow's premium Showcase listings to get your home seen by more buyers.
Get startedList with your own agent
Get your home in front of millions of buyers by listing it on Zillow.
Learn how to do itSell it yourself
Take full control of how buyers see your home on Zillow by listing For Sale by Owner (FSBO).
List your homeWhat's special
Laundry roomOpen-concept designTwo walk-in closetsStainless steel appliancesPrivate en-suite bathroomLuxurious primary suiteSweeping front lawn
Zillow last checked:
Listing updated:
Listed by:
Hector Algarin 845-232-6729,
Opulence Realty Group 800-558-0475,
Warren Mitchell 914-486-9065,
Opulence Realty Group
Bought with:
Alex J. Rakoff, 10401318459
Rakoff Realty Services
Source: OneKey® MLS as distributed by MLS GRID,MLS#: 949019
Facts & features
Interior
Bedrooms & bathrooms
- Bedrooms: 4
- Bathrooms: 4
- Full bathrooms: 3
- 1/2 bathrooms: 1
Bedroom 1
- Description: Master Bedroom
- Level: Second
Bedroom 4
- Level: Second
Bathroom 1
- Level: Second
Bathroom 1
- Level: First
Bathroom 2
- Level: Second
Bathroom 2
- Level: Second
Bathroom 3
- Level: Second
Bathroom 3
- Level: Basement
Dining room
- Level: First
Family room
- Level: First
Kitchen
- Level: First
Kitchen
- Level: Basement
Living room
- Level: First
Media room
- Level: Basement
Heating
- Baseboard, Electric
Cooling
- Attic Fan, Wall/Window Unit(s)
Appliances
- Included: Dishwasher, ENERGY STAR Qualified Appliances, Exhaust Fan, Gas Oven, Microwave, Oven, Range, Refrigerator, Stainless Steel Appliance(s), Water Softener Owned
- Laundry: Washer/Dryer Hookup, Electric Dryer Hookup, Laundry Room, Washer Hookup
Features
- Built-in Features, Ceiling Fan(s), Chefs Kitchen, Eat-in Kitchen, Entrance Foyer, Formal Dining, His and Hers Closets, In-Law Floorplan, Kitchen Island, Open Floorplan, Open Kitchen, Pantry, Primary Bathroom, Quartz/Quartzite Counters, Recessed Lighting, Storage
- Flooring: Ceramic Tile, Hardwood
- Windows: Double Pane Windows
- Basement: Finished,Full,Walk-Out Access
- Attic: Unfinished
- Has fireplace: No
Interior area
- Total structure area: 3,488
- Total interior livable area: 3,488 sqft
Property
Parking
- Total spaces: 2
- Parking features: Attached, Garage, Garage Door Opener
- Garage spaces: 2
Features
- Patio & porch: Covered, Porch, Screened
- Exterior features: Fire Pit
- Has private pool: Yes
- Pool features: Diving Board, Electric Heat, In Ground, Outdoor Pool, Pool Cover, Pool/Spa Combo, Salt Water, Vinyl
Lot
- Size: 1.6 Acres
- Features: Back Yard
Details
- Parcel number: 1322006658009330680000
- Special conditions: None
- Other equipment: Pool Equip/Cover
Construction
Type & style
- Home type: SingleFamily
- Architectural style: Colonial
- Property subtype: Single Family Residence, Residential
Materials
- Vinyl Siding
- Foundation: Raised
Condition
- Year built: 1990
Utilities & green energy
- Sewer: Septic Tank
- Utilities for property: Cable Available, Propane, Trash Collection Private
Community & HOA
Community
- Subdivision: Glenbrook Manor
HOA
- Has HOA: No
Location
- Region: Poughquag
Financial & listing details
- Price per square foot: $215/sqft
- Tax assessed value: $366,700
- Annual tax amount: $15,835
- Date on market: 1/9/2026
- Cumulative days on market: 46 days
- Listing agreement: Exclusive Agency
- Electric utility on property: Yes
Price history
| Date | Event | Price |
|---|---|---|
| 4/15/2026 | Pending sale | $739,000$212/sqft |
Source:  OneKey® MLS as distributed by MLS GRID #949019 Report a problem OneKey® MLS as distributed by MLS GRID #949019 Report a problem | ||
| 4/15/2026 | Listed for sale | $739,000-1.5%$212/sqft |
Source: OneKey® MLS as distributed by MLS GRID #949019 Report a problem | ||
| 4/10/2026 | Sold | $750,000+1.5%$215/sqft |
Source: OneKey® MLS as distributed by MLS GRID #949019 Report a problem | ||
| 1/9/2026 | Listed for sale | $739,000-0.8%$212/sqft |
Source: OneKey® MLS as distributed by MLS GRID #949019 Report a problem | ||
| 10/1/2025 | Listing removed | $745,000$214/sqft |
Source: OneKey® MLS as distributed by MLS GRID #840134 Report a problem | ||
| 9/27/2025 | Listed for sale | $745,000+93.5%$214/sqft |
Source: OneKey® MLS as distributed by MLS GRID #840134 Report a problem | ||
| 11/19/2018 | Sold | $385,000+0.3%$110/sqft |
Source: OneKey® MLS as distributed by MLS GRID #H4820887 Report a problem | ||
| 10/18/2018 | Pending sale | $384,000$110/sqft |
Source: Keller Williams Realty Partners #4820887 Report a problem | ||
| 8/9/2018 | Price change | $384,000-1.3%$110/sqft |
Source: Keller Williams Realty Partners #4820887 Report a problem | ||
| 7/2/2018 | Price change | $389,000-2.5%$112/sqft |
Source: Keller Williams Realty Partner #4820887 Report a problem | ||
| 6/5/2018 | Price change | $399,000-6.1%$114/sqft |
Source: Keller Williams Realty Partner #4820887 Report a problem | ||
| 2/26/2018 | Listed for sale | $425,000$122/sqft |
Source: Owner Report a problem | ||
Public tax history
| Year | Property taxes | Tax assessment |
|---|---|---|
| 2025 | -- | $366,700 |
| 2024 | -- | $366,700 |
| 2023 | -- | $366,700 |
| 2022 | -- | $366,700 |
| 2021 | -- | $366,700 |
| 2020 | -- | $366,700 |
| 2019 | -- | $366,700 |
| 2018 | -- | $366,700 +1.8% |
| 2017 | $9,666 | $360,100 |
| 2016 | -- | $360,100 |
| 2015 | -- | $360,100 |
| 2014 | -- | $360,100 -5% |
| 2012 | -- | $379,100 -5% |
| 2011 | -- | $399,000 -6% |
| 2010 | -- | $424,500 -6% |
| 2009 | -- | $451,400 -8% |
| 2008 | -- | $490,700 -6.9% |
| 2007 | -- | $527,000 +120.8% |
| 2006 | -- | $238,700 |
| 2005 | -- | $238,700 |
| 2004 | -- | $238,700 |
| 2003 | -- | $238,700 |
| 2002 | -- | $238,700 |
| 2001 | -- | $238,700 |
| 2000 | -- | $238,700 |
Find assessor info on the county website
Neighborhood: 12570
Nearby homes
- $689,7004 bd2 ba2.8k sqft46 Leo Ln, Poughquag, NY 12570Off Market
- $790,8004 bd4 ba4k sqft99 Leo Ln, Poughquag, NY 12570Off Market
- $691,2004 bd3 ba2.5k sqft14 Ice Holly Pond, Poughquag, NY 12570Off Market
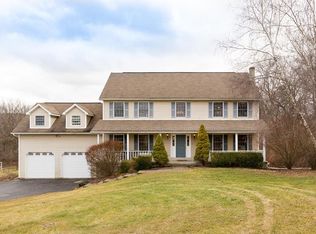
- $691,0004 bd2 ba3.4k sqft97 Leo Ln, Poughquag, NY 12570Off Market
- $663,4004 bd2 ba2.4k sqft40 Leo Ln, Poughquag, NY 12570Off Market
- $614,8003 bd2 ba2.5k sqft10 Leo Ct, Poughquag, NY 12570Off Market
- $664,2004 bd2 ba2.7k sqft45 Leo Ln, Poughquag, NY 12570Off Market
- $729,9004 bd4 ba3.8k sqft16 Ice Holly Pond, Poughquag, NY 12570Off Market
Nearby schools
GreatSchools rating
- 6/10Beekman SchoolGrades: K-5Distance: 0.8 mi
- 4/10Union Vale Middle SchoolGrades: 6-8Distance: 4.3 mi
- 6/10Arlington High SchoolGrades: 9-12Distance: 7.1 mi
Schools provided by the listing agent
- Elementary: Beekman
- Middle: Union Vale Middle School
- High: Arlington High School
Source: OneKey® MLS as distributed by MLS GRID. This data may not be complete. We recommend contacting the local school district to confirm school assignments for this home.
- New York
- Dutchess County
- Poughquag
- 12570
- 50 Leo Lane
Nearby cities
Nearby zip codes
Other Poughquag Topics
