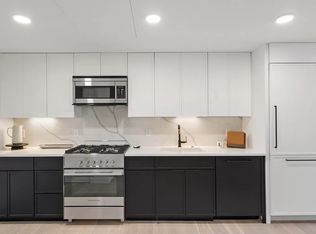
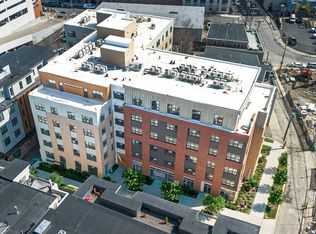
Welcome to 50 Leo, Brighton's new paradigm for condo living. Situated in the city's booming western corridor in close proximity to Boston Landing, Arsenal Yards, & Harvard's enterprise research campus, 50 Leo is fully amenitized inside & out. Overlooking a park and boasting gorgeous river and/or skyline views, the scenic beauty is matched only by the luxurious interior of this landmark project. The units are impeccably designed with hardwood flooring, gourmet kitchens with custom cabinetry, quartz counters & paneled appliances. The spa-like baths have marble tile, brass Brizo fixtures & designer lighting. Building amenities include: Wifi co-working, private work pods, high-end fitness room, elegant resident lounge connecting to the common roof deck with sweeping views, pet wash, dog run & package room w/ refrigerated grocery storage. Garage parking is the automated puzzle system that is best for compact vehicles (196" Length X 77" Width X 62" Height). Parking spots are $195/month. Cats OK for additional $150 per month. Dogs OK on a case by case basis for an additional $200 per month.
Transportation
Bus: 70 Western Ave @ Mackin St (0.16 mi)
Bus: 64 Market St @ Guest St (0.21 mi)
Bus: 86 Market St @ Lothrop St (0.03 mi)
Rail: Framingham/Worcester Line Boston Landing (0.39 mi)
Bus: 501 Cambridge St @ N Beacon St (0.63 mi)
Bus: 66 Cambridge St @ N Beacon St (0.63 mi)
Bus: 57 Cambridge St @ N Beacon St (0.63 mi)
Bus: 51 Cambridge St @ N Beacon St (0.63 mi)
Apartment for rent
Special offer
$4,295/mo
50 Leo M Birmingham Pkwy, # 602F, Brighton, MA 02135
2beds
910sqft
This listing now includes required monthly fees in the total monthly price. Price shown reflects the lease term provided. Learn more|
Apartment
Available Tue Sep 1 2026
Cats, dogs OK
Air conditioner, central air
In unit laundry
Attached garage parking
Central
What's special
Marble tileBrass brizo fixturesSpa-like bathsOverlooking a parkHardwood flooringPaneled appliancesQuartz counters
- 28 days |
- -- |
- -- |
Zillow last checked:
Listing updated:
Travel times

Let’s turn your rent into credit progress
Build credit history with every on-time payment and get credit for the payment you’re already making.
Facts & features
Interior
Bedrooms & bathrooms
- Bedrooms: 2
- Bathrooms: 2
- Full bathrooms: 2
Heating
- Central
Cooling
- Air Conditioner, Central Air
Appliances
- Included: Dishwasher, Dryer, Freezer, Microwave Oven, Oven, Refrigerator, Washer
- Laundry: In Unit
Interior area
- Total interior livable area: 910 sqft
Property
Parking
- Parking features: Attached, Garage
- Has attached garage: Yes
- Details: Contact manager
Details
- Additional structures: Garage(s)
Construction
Type & style
- Home type: Apartment
- Property subtype: Apartment
Building
Management
- Pets allowed: Yes
Community & HOA
Location
- Region: Brighton
Financial & listing details
- Lease term: 1 Year
Price history
| Date | Event | Price |
|---|---|---|
| 7/22/2026 | Price change | $4,295+41.6%$5/sqft |
Source: Zillow Rentals Report a problem | ||
| 11/15/2022 | Price change | $3,033-36.1%$3/sqft |
Source: Zillow Rental Manager Report a problem | ||
| 10/21/2022 | Listed for rent | $4,750$5/sqft |
Source: Zillow Rental Manager Report a problem | ||
Neighborhood: Brighton
Nearby schools
GreatSchools rating
- 5/10Gardner Pilot AcademyGrades: PK-8Distance: 0.6 mi
- 3/10Brighton High SchoolGrades: 7-12Distance: 0.8 mi
- 4/10Lyon High SchoolGrades: 9-12Distance: 0.9 mi
Nearby apartments for rent


Similar homes for rent


There are 30 available units in this apartment building
- Special offer! FREE SEPTEMBER AND OCTOBER RENT!Expires August 31, 2026