Skip main navigation
Off market
  • $649,700

    50 Leo M Birmingham Pkwy #703, Brighton, MA 02135

    2beds
    1,135sqft
    Townhouse
    Built in ----
    -- sqft lot
    $649,700 Zestimate®
    $572/sqft
    $3,223 Estimated rent

    Home value

    $649,700

    $585,000 - $728,000

    $3,223/mo

    Zestimate® history
    Loading
    Loading...

    Owner options

    List your home for rent

    $3,223/mo

    Rent Zestimate®

    Find your next renter with Zillow Rental Manager. Plus, with online applications, you can quickly screen prospective tenants – for free.

    Learn more

    $3,223/mo

    Rent Zestimate®

    Refinance and save

    $3,877/mo

    Est. payment

    Refinancing to a lower rate could help reduce your monthly payments and save thousands over the life of the loan.

    See today's rates

    $3,877/mo

    Est. payment

    Explore your selling options

    Work with a Zillow partner agent

    Leverage their expertise and Zillow's premium Showcase listings to get your home seen by more buyers.

    Get started

    List with your own agent

    Get your home in front of millions of buyers by listing it on Zillow.

    Learn how to do it

    Sell it yourself

    Take full control of how buyers see your home on Zillow by listing For Sale by Owner (FSBO).

    List your home

    What's special

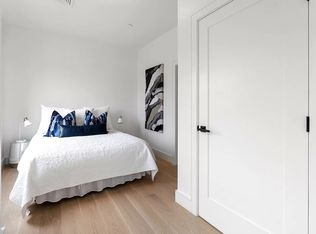
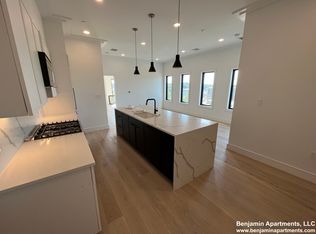
    Luxurious interiorMarble tileBrass brizo fixturesSpa-like bathsOverlooking a parkHardwood flooringPaneled appliances

    AVAILABLE NOW! NOVEMBER MOVE-IN NO BROKERAGE FEE NEEDED & FREE NOVEMBER RENT! PARKING INCLUDED! Brighton's new paradigm for condo living. Situated in the city's booming western corridor in close proximity to Boston Landing, Arsenal Yards, & Harvard's enterprise research campus. Overlooking a park and boasting gorgeous river and/or skyline views, the scenic beauty is matched only by the luxurious interior of this landmark project. The units are impeccably designed with hardwood flooring, gourmet kitchens with custom cabinetry, quartz counters & paneled appliances. The spa-like baths have marble tile, brass Brizo fixtures & designer lighting. Building amenities include: Wifi co-working, private work pods, high-end fitness room, elegant resident lounge connecting to the common roof deck with sweeping views, pet wash, dog run & package room w/ refrigerated grocery storage. Garage parking is the automated puzzle system. Please email Ben with any questions or to arrange a viewing! **If this unit is not entirely what you are looking for, or if the move-in dates do not work for you please reach out anyway! I can help you view any similar properties on the market as well** Closest Transportation: Bus: 91 Washington St @ Merriam St (0.13 mi) Bus: 85 Webster Ave @ Prospect St (0.21 mi) Bus: 69 Cambridge St @ Windsor St (0.35 mi) Bus: 83 Hampshire St @ Cambridge St (0.54 mi) Bus: 87 Somerville Ave @ Merriam St (0.04 mi) Tram: D Union Square (0.13 mi) Bus: 86 Washington St @ Webster Ave (0.30 mi) Tram: E East Somerville (0.28 mi) Bus: 88 Medford St @ Washington St (0.21 mi) Bus: 90 McGrath Hwy @ Alston St (0.26 mi) **Benjamin Apartments has access to one of the largest rental databases in the greater Boston area. Even if this particular unit is not exactly what you are looking for in a rental unit, please reach out via email with what type of unit you are looking for, and we can share what else is currently available in the area

    This property is not currently displayed as for sale or rent on Zillow. This may be different from what's on other websites or public sources.
    Zillow last checked:

    Listing updated:

    Source: Zillow Rentals

    Facts & features

    Interior

    Bedrooms & bathrooms
    • Bedrooms: 2
    • Bathrooms: 2
    • Full bathrooms: 2
    Rooms
    • Room types: []
    Heating
    • Forced Air
    Cooling
    • Central Air
    Appliances
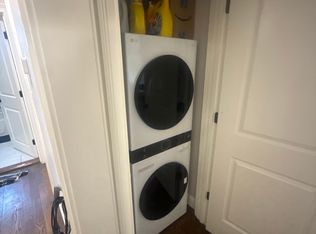
    • Included: Dishwasher, Dryer, Freezer, Microwave, Refrigerator, Washer
    • Laundry: In Unit
    Features
    • Flooring: Hardwood
    Interior area
    • Total interior livable area: 1,135 sqft

    Property

    Parking
    • Parking features: Off Street
    • Details: Contact manager
    Features
    • Exterior features: Heating system: Forced Air

    Construction

    Type & style
    • Home type: Townhouse
    • Property subtype: Townhouse

    Community & HOA

    Community
    • Deposit fee: $4,195
    Location
    • Region: Brighton

    Financial & listing details

    • Price per square foot: $572/sqft
    • Date on market: 10/28/2024
    • Lease term: 1 Year

    Price history

    DateEventPrice
    1/18/2025Listing removed$4,195$4/sqft
    Source: Zillow Rentals Report a problem
    10/28/2024Listed for rent$4,195$4/sqft
    Source: Zillow Rentals Report a problem

    Public tax history

    Tax history is unavailable.

    Neighborhood: Brighton

    Nearby schools

    GreatSchools rating
    Get a cash offer in 3 minutes
    Find out how much your home could sell for in as little as 3 minutes with a no-obligation cash offer.
    Estimated market value
    $649,700
    Get a cash offer in 3 minutes
    Find out how much your home could sell for in as little as 3 minutes with a no-obligation cash offer.
    Estimated market value
    $649,700