Introducing 50 Lesdale! An amazing opportunity to call this beautiful house your home. Upon entry the foyer leads to a striking first impression of modern design, luxury, and functionality. Expansive ceilings coupled with floor to ceiling Premium Anderson Windows giving way to a flood of natural sunlight. A seamless flow of open space. The Family Room anchored by a Chef's Kitchen featuring Lafata Cabinets, Quartzite Countertops, Stainless Steel efficient smart appliances. The oversized island ideal for family or greater entertaining while utilizing the added convenience of a prep kitchen. The main level offers a formal dining room, living room, den, and half bath for additional space and use. Upstairs featuring four spacious bedrooms, three full baths, a loft, and a laundry room for daily convenience. Primary Suite showcases pan ceiling, spa inspired bath, and a private expansive custom walk in closet. The second bedroom with an ensuite bath. Hardwood floors throughout, designer interior lighting, designer interior paint, and fixtures. Eight foot ceiling basement height, three car attached garage with smart garage door opener, and automatic sprinkler and irrigation system.
Sold for $1,150,000
$1,150,000
50 Lesdale Dr, Troy, MI 48085
4beds
3,462sqft
Single Family Residence
Built in 2026
0.34 Acres Lot
$1,152,200 Zestimate®
$332/sqft
$5,016 Estimated rent
Home value
$1,152,200
$1.09M - $1.21M
$5,016/mo
Zestimate® history
Owner options
List your home for rent
$5,016/mo
Rent Zestimate®
Find your next renter with Zillow Rental Manager. Plus, with online applications, you can quickly screen prospective tenants – for free.
$5,016/mo
Rent Zestimate®
Refinance and save
$6,146/mo
Est. payment
Refinancing to a lower rate could help reduce your monthly payments and save thousands over the life of the loan.
$6,146/mo
Est. payment
Explore your selling options
Work with a Zillow partner agent
Leverage their expertise and Zillow's premium Showcase listings to get your home seen by more buyers.
Get startedList with your own agent
Get your home in front of millions of buyers by listing it on Zillow.
Learn how to do itSell it yourself
Take full control of how buyers see your home on Zillow by listing For Sale by Owner (FSBO).
List your homeWhat's special
Hardwood floors throughoutFlood of natural sunlightDesigner interior lightingFour spacious bedroomsQuartzite countertopsExpansive ceilingsSpa inspired bath
Zillow last checked:
Listing updated:
Listed by:
Suzana Myftari 248-646-6200,
Berkshire Hathaway HomeServices Kee Realty Bham
Bought with:
Md Hafizur Rahman, 6501450375
NPG Real Estate
Source: Realcomp II,MLS#: 20261023694
Facts & features
Interior
Bedrooms & bathrooms
- Bedrooms: 4
- Bathrooms: 4
- Full bathrooms: 3
- 1/2 bathrooms: 1
Primary bedroom
- Level: Second
- Area: 255
- Dimensions: 17 X 15
Bedroom
- Level: Second
- Area: 143
- Dimensions: 11 X 13
Bedroom
- Level: Second
- Area: 120
- Dimensions: 12 X 10
Bedroom
- Level: Second
- Area: 132
- Dimensions: 12 X 11
Primary bathroom
- Level: Second
- Area: 100
- Dimensions: 10 X 10
Other
- Level: Second
- Area: 70
- Dimensions: 10 X 7
Other
- Level: Second
- Area: 40
- Dimensions: 8 X 5
Other
- Level: Entry
- Area: 20
- Dimensions: 5 X 4
Other
- Level: Entry
- Area: 100
- Dimensions: 10 X 10
Dining room
- Level: Entry
- Area: 143
- Dimensions: 13 X 11
Family room
- Level: Entry
- Area: 195
- Dimensions: 15 X 13
Kitchen
- Level: Entry
- Area: 176
- Dimensions: 16 X 11
Laundry
- Level: Second
- Area: 48
- Dimensions: 8 X 6
Library
- Level: Entry
- Area: 143
- Dimensions: 13 X 11
Living room
- Level: Entry
- Area: 143
- Dimensions: 13 X 11
Loft
- Level: Second
- Area: 36
- Dimensions: 9 X 4
Mud room
- Level: Entry
- Area: 42
- Dimensions: 7 X 6
Heating
- Forced Air, Natural Gas
Cooling
- Central Air
Appliances
- Included: Built In Electric Oven, Bar Fridge, Dishwasher, Disposal, Double Oven, Dryer, Induction Cooktop, Microwave, Range Hood, Self Cleaning Oven, Stainless Steel Appliances, Washer
- Laundry: Laundry Room, Washer Hookup
Features
- Entrance Foyer, High Speed Internet
- Windows: Egress Windows
- Basement: Unfinished
- Has fireplace: Yes
- Fireplace features: Family Room, Gas
Interior area
- Total interior livable area: 3,462 sqft
- Finished area above ground: 3,462
Property
Parking
- Total spaces: 3
- Parking features: Three Car Garage, Attached, Direct Access, Driveway, Garage Faces Front, Garage Door Opener
- Garage spaces: 3
Features
- Levels: Two
- Stories: 2
- Entry location: GroundLevelwSteps
- Patio & porch: Covered, Porch
- Pool features: None
- Fencing: Fencing Allowed
Lot
- Size: 0.34 Acres
- Dimensions: 122 x 117
Details
- Parcel number: 2003152027
- Special conditions: Short Sale No,Standard
- Other equipment: Dehumidifier
Construction
Type & style
- Home type: SingleFamily
- Architectural style: Colonial
- Property subtype: Single Family Residence
Materials
- Brick, Other
- Foundation: Basement, Poured, Sump Pump
- Roof: Composition
Condition
- New Construction
- New construction: Yes
- Year built: 2026
Details
- Warranty included: Yes
Utilities & green energy
- Electric: Volts 220
- Sewer: Public Sewer
- Water: Public
- Utilities for property: Cable Available, Underground Utilities
Community & HOA
Community
- Security: Carbon Monoxide Detectors, Smoke Detectors
- Subdivision: TROYHURST
HOA
- Has HOA: No
Location
- Region: Troy
Financial & listing details
- Price per square foot: $332/sqft
- Tax assessed value: $442,870
- Date on market: 4/9/2026
- Cumulative days on market: 27 days
- Listing agreement: Exclusive Right To Sell
- Listing terms: Cash,Conventional
Price history
| Date | Event | Price |
|---|---|---|
| 6/15/2026 | Sold | $1,150,000-6.1%$332/sqft |
Source:  Realcomp II #20261023694 Report a problem Realcomp II #20261023694 Report a problem | ||
| 5/18/2026 | Pending sale | $1,225,000$354/sqft |
Source: Realcomp II #20261023694 Report a problem | ||
| 4/9/2026 | Listed for sale | $1,225,000$354/sqft |
Source: Realcomp II #20261023694 Report a problem | ||
Public tax history
Tax history is unavailable.
Neighborhood: 48085
Nearby homes
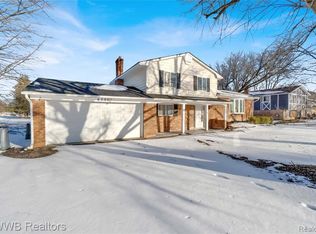
- $178,0804 bd2 ba1.8k sqft6580 Livernois Rd, Troy, MI 48098Off Market
- $320,3003 bd2 ba1.2k sqft66 Lesdale Dr, Troy, MI 48085Off Market
- $438,0004 bd3 ba2.4k sqft6550 Livernois Rd, Troy, MI 48098Off Market
- $475,0003 bd3 ba2.1k sqft6600 Livernois Rd, Troy, MI 48098Sold
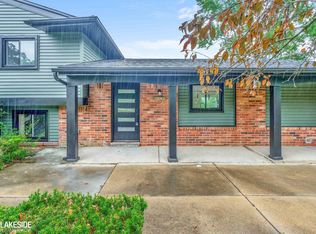
- $588,9004 bd3 ba3k sqft61 Lesdale Dr, Troy, MI 48085Off Market
- $364,6003 bd1 ba1.8k sqft88 Lesdale Dr, Troy, MI 48085Off Market
- $414,1003 bd2 ba1.7k sqft6638 Livernois Rd, Troy, MI 48098Off Market
- $736,8004 bd3 ba3k sqft6530 Livernois Rd, Troy, MI 48098Off Market
Nearby schools
GreatSchools rating
- 7/10Woodland Elementary SchoolGrades: PK-5Distance: 0.2 mi
- 5/10Avondale Middle SchoolGrades: 6-8Distance: 1.1 mi
- 6/10Avondale High SchoolGrades: 9-12Distance: 4.4 mi
Get a cash offer in 3 minutes
Find out how much your home could sell for in as little as 3 minutes with a no-obligation cash offer.
Estimated market value
$1,152,200
Get a cash offer in 3 minutes
Find out how much your home could sell for in as little as 3 minutes with a no-obligation cash offer.
Estimated market value
$1,152,200
- Michigan
- Oakland County
- Troy
- 48085
- 50 Lesdale Dr
Nearby cities
Nearby zip codes
Other Troy Topics
