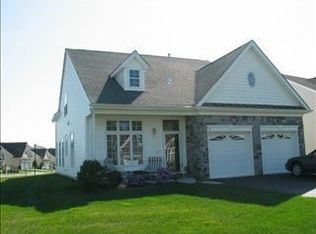
Here you have a highly motivated seller offering a price adjustment in place for this beautiful home, and is looking for a quick closing!! Welcome to this beautifully designed 55+ community home, offering an inviting and spacious open floor plan that’s perfect for relaxed living. Sunlight floods the main living space thanks to large Paladin windows, creating a warm and airy atmosphere that you'll love coming home to with a seamless flow between the living and dining areas and include the custom window treatments that add a touch of elegance and privacy. Adorned by hardwood flooring, cathedral ceilings, recessed lighting and a fireplace this space is ideal for both everyday living and entertaining. The kitchen features stainless steel appliances, plenty of counter space, and a layout that makes meal prep a breeze. The main floor primary bedroom offers custom moldings and tray ceiling, two closets including a walk-in closet plus a luxurious en-suite with a double vanity, garden tub, and walk-in shower – the perfect retreat after a long day. The second bedroom is also located on the main floor along with the 3 piece hall bathroom and laundry room. Convenient access to the 2 car attached garage is provided in the laundry room and allows for parking or storage! Wait need more space?! The second floor features a generously sized third bedroom and a versatile bonus room that could serve as an office, craft space, or extra living area!! Located in the community of Horizon At Woods Landing which offers an array of amenities to enjoy, this home provides both comfort and convenience, with easy access to shops, dining, the beaches and other local amenities. You’ll also enjoy your own private outdoor space, ideal for relaxing or hosting gatherings. This light-filled beauty is ready to become your next home, offering peace of mind and a welcoming atmosphere. Don’t miss out on this incredible opportunity!
Sold for $419,900
$419,900
50 Lewis Dr, Mays Landing, NJ 08330
3beds
2,372sqft
Single Family Residence
Built in 2005
6,970 Square Feet Lot
$453,700 Zestimate®
$177/sqft
$3,175 Estimated rent
Home value
$453,700
$399,000 - $513,000
$3,175/mo
Zestimate® history
Owner options
List your home for rent
$3,175/mo
Rent Zestimate®
Find your next renter with Zillow Rental Manager. Plus, with online applications, you can quickly screen prospective tenants – for free.
$3,175/mo
Rent Zestimate®
Refinance and save
$3,254/mo
Est. payment
Refinancing to a lower rate could help reduce your monthly payments and save thousands over the life of the loan.
$3,254/mo
Est. payment
Explore your selling options
Work with a Zillow partner agent
Leverage their expertise and Zillow's premium Showcase listings to get your home seen by more buyers.
Get startedList with your own agent
Get your home in front of millions of buyers by listing it on Zillow.
Learn how to do itSell it yourself
Take full control of how buyers see your home on Zillow by listing For Sale by Owner (FSBO).
List your homeWhat's special
Versatile bonus roomCathedral ceilingsTray ceilingRecessed lightingDouble vanityCustom moldingsPrivate outdoor space
Zillow last checked:
Listing updated:
Listed by:
Christine Stucke 856-649-5220,
BHHS Fox & Roach-Washington-Gloucester
Bought with:
Christine Stucke, 0679515
BHHS Fox & Roach-Washington-Gloucester
Source: Bright MLS,MLS#: NJAC2016778
Facts & features
Interior
Bedrooms & bathrooms
- Bedrooms: 3
- Bathrooms: 2
- Full bathrooms: 2
- Main level bathrooms: 2
- Main level bedrooms: 2
Rooms
- Room types: Living Room, Dining Room, Primary Bedroom, Bedroom 2, Bedroom 3, Kitchen, Laundry, Recreation Room, Bathroom 2, Primary Bathroom
Primary bedroom
- Features: Attached Bathroom, Ceiling Fan(s), Crown Molding, Flooring - Carpet, Walk-In Closet(s), Window Treatments
- Level: Main
Bedroom 2
- Features: Flooring - Carpet, Ceiling Fan(s), Crown Molding
- Level: Main
Bedroom 3
- Features: Flooring - Carpet, Ceiling Fan(s)
- Level: Upper
Primary bathroom
- Features: Soaking Tub, Bathroom - Walk-In Shower, Crown Molding, Double Sink, Flooring - Ceramic Tile, Window Treatments
- Level: Main
Bathroom 2
- Features: Flooring - Ceramic Tile, Bathroom - Tub Shower
- Level: Main
Dining room
- Features: Flooring - HardWood, Window Treatments
- Level: Main
Kitchen
- Features: Flooring - Ceramic Tile, Crown Molding, Eat-in Kitchen, Kitchen - Gas Cooking, Recessed Lighting, Pantry, Window Treatments, Ceiling Fan(s)
- Level: Main
Laundry
- Level: Main
Living room
- Features: Flooring - HardWood, Ceiling Fan(s), Chair Rail, Fireplace - Gas, Recessed Lighting, Window Treatments, Cathedral/Vaulted Ceiling
- Level: Main
Recreation room
- Features: Flooring - Carpet, Ceiling Fan(s)
- Level: Upper
Heating
- Forced Air, Natural Gas
Cooling
- Central Air, Ceiling Fan(s), Electric
Appliances
- Included: Microwave, Dishwasher, Oven/Range - Gas, Refrigerator, Gas Water Heater
- Laundry: Main Level, Laundry Room
Features
- Attic, Soaking Tub, Bathroom - Tub Shower, Bathroom - Walk-In Shower, Breakfast Area, Ceiling Fan(s), Chair Railings, Crown Molding, Entry Level Bedroom, Open Floorplan, Formal/Separate Dining Room, Eat-in Kitchen, Pantry, Primary Bath(s), Recessed Lighting, Walk-In Closet(s)
- Flooring: Carpet, Wood
- Windows: Palladian, Window Treatments
- Has basement: No
- Has fireplace: No
Interior area
- Total structure area: 2,372
- Total interior livable area: 2,372 sqft
- Finished area above ground: 2,372
- Finished area below ground: 0
Property
Parking
- Total spaces: 4
- Parking features: Garage Faces Front, Inside Entrance, Attached, Driveway, On Street
- Garage spaces: 2
- Uncovered spaces: 2
Accessibility
- Accessibility features: None
Features
- Levels: Two
- Stories: 2
- Exterior features: Lighting, Sidewalks
- Pool features: Community
Lot
- Size: 6,970 Square Feet
- Features: Level
Details
- Additional structures: Above Grade, Below Grade
- Parcel number: 1200997 0100011
- Zoning: GA-M
- Special conditions: Standard
Construction
Type & style
- Home type: SingleFamily
- Architectural style: Contemporary
- Property subtype: Single Family Residence
Materials
- Frame
- Foundation: Slab
- Roof: Shingle
Condition
- New construction: No
- Year built: 2005
Details
- Builder model: Aria
Utilities & green energy
- Sewer: Public Sewer
- Water: Public
Community & HOA
Community
- Security: Fire Sprinkler System
- Senior community: Yes
- Subdivision: Woods Landing
HOA
- Has HOA: Yes
- Amenities included: Billiard Room, Clubhouse, Fitness Center, Meeting Room, Pool
- Services included: Common Area Maintenance, Maintenance Grounds, Pool(s), Snow Removal
- HOA fee: $250 monthly
Location
- Region: Mays Landing
- Municipality: HAMILTON TWP
Financial & listing details
- Price per square foot: $177/sqft
- Tax assessed value: $217,700
- Annual tax amount: $7,469
- Date on market: 1/22/2025
- Listing agreement: Exclusive Right To Sell
- Listing terms: Cash,Conventional,FHA,VA Loan
- Inclusions: Refrigerator, As-is
- Exclusions: Washer And Dryer
- Ownership: Fee Simple
Price history
| Date | Event | Price |
|---|---|---|
| 6/30/2025 | Sold | $419,900$177/sqft |
Source:  Bright MLS #NJAC2016778 Report a problem Bright MLS #NJAC2016778 Report a problem | ||
| 6/6/2025 | Pending sale | $419,900$177/sqft |
Source:  SJSRMLS #593472 Report a problem SJSRMLS #593472 Report a problem | ||
| 5/29/2025 | Contingent | $419,900$177/sqft |
Source: Bright MLS #NJAC2016778 Report a problem | ||
| 4/27/2025 | Price change | $419,900-5.6%$177/sqft |
Source: Bright MLS #NJAC2016778 Report a problem | ||
| 4/1/2025 | Price change | $445,000-6.3%$188/sqft |
Source: Bright MLS #NJAC2016778 Report a problem | ||
| 2/5/2025 | Price change | $475,000-4%$200/sqft |
Source: Bright MLS #NJAC2016778 Report a problem | ||
| 1/23/2025 | Listed for sale | $495,000+76.2%$209/sqft |
Source: Bright MLS #NJAC2016778 Report a problem | ||
| 1/9/2006 | Sold | $280,875$118/sqft |
Source: Public Record Report a problem | ||
Public tax history
| Year | Property taxes | Tax assessment |
|---|---|---|
| 2025 | $7,469 | $217,700 |
| 2024 | $7,469 +4.6% | $217,700 |
| 2023 | $7,139 +10% | $217,700 |
| 2022 | $6,491 | $217,700 +4% |
| 2021 | $6,491 -0.3% | $209,400 |
| 2020 | $6,507 +16.3% | $209,400 |
| 2019 | $5,595 | $209,400 |
| 2018 | $5,595 -6.6% | $209,400 |
| 2017 | $5,988 +3.7% | $209,400 |
| 2016 | $5,777 +0.8% | $209,400 |
| 2015 | $5,732 -1.5% | $209,400 -8% |
| 2014 | $5,817 +7.6% | $227,700 -5.2% |
| 2013 | $5,404 -4.7% | $240,100 |
| 2012 | $5,674 -2.6% | $240,100 |
| 2011 | $5,825 +4.4% | $240,100 +71% |
| 2010 | $5,578 +0.1% | $140,400 |
| 2009 | $5,571 -17.5% | $140,400 |
| 2008 | $6,753 +3.9% | $140,400 -18.8% |
| 2007 | $6,502 | $172,800 |
Find assessor info on the county website
Neighborhood: 08330
Nearby homes
- $426,1003 bd3 ba2.3k sqft52 Lewis Dr, Mays Landing, NJ 08330Off Market
- $418,200-- bd-- ba2.6k sqft48 Lewis Dr, Mays Landing, NJ 08330Off Market
- $502,9003 bd3 ba2.9k sqft46 Lewis Dr, Mays Landing, NJ 08330Off Market
- $474,3003 bd3 ba2.6k sqft54 Lewis Dr, Mays Landing, NJ 08330Off Market
- $489,9003 bd3 ba2.8k sqft47 Vender Ln, Mays Landing, NJ 08330Sold
- $446,0002 bd2 ba1.8k sqft49 Vender Ln, Mays Landing, NJ 08330Sold
- $460,700-- bd-- ba2.3k sqft57 Lewis Dr, Mays Landing, NJ 08330Off Market
- $448,1002 bd3 ba2.8k sqft59 Lewis Dr, Mays Landing, NJ 08330Off Market
Nearby schools
GreatSchools rating
- NAJoseph C. Shaner Memorial Elementary SchoolGrades: PK-KDistance: 1.1 mi
- 4/10William Davies Middle SchoolGrades: PK,6-8Distance: 2.2 mi
- 3/10Oakcrest High SchoolGrades: 9-12Distance: 2.1 mi
Schools provided by the listing agent
- District: Greater Egg Harbor Region Schools
Source: Bright MLS. This data may not be complete. We recommend contacting the local school district to confirm school assignments for this home.
Get a cash offer in 3 minutes
Find out how much your home could sell for in as little as 3 minutes with a no-obligation cash offer.
Estimated market value
$453,700
Get a cash offer in 3 minutes
Find out how much your home could sell for in as little as 3 minutes with a no-obligation cash offer.
Estimated market value
$453,700
- New Jersey
- Atlantic County
- Mays Landing
- 08330
- 50 Lewis Dr
Nearby cities
Nearby zip codes
Other Mays Landing Topics
