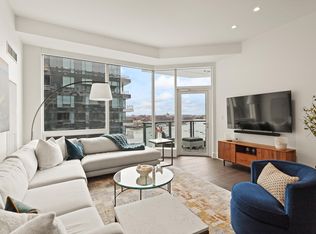
RARELY AVAILABLE ~ Stunning, upper level condo with breathtaking, panoramic water views in the exclusive 50 Liberty Waterfront Residences! Boasting extra high ceilings and exceptional floor plan, this special unit offers sophisticated living with floor-to-ceiling windows that flood the space with natural light showcasing the beautiful finishes and exceptional ocean & harbor views. Gourmet kitchen features custom high-gloss lacquer cabinets, professional appliances, and a waterfall island. Wake up to ocean views in the primary suite with spa-like ensuite marble bath. The second bedroom has marina views and a fresh modern bath. Unwind on the private balcony, taking in the picturesque surroundings. Two prime adjacent garage parking spots, one with an EV charger. Don't miss the opportunity to experience the epitome of luxury living, close to the Seaports’ finest restaurants & boutiques, where every detail has been carefully curated to provide the ultimate in upscale urban living!
Sold for $4,300,000
$4,300,000
50 Liberty Dr #10C, Boston, MA 02210
2beds
1,807sqft
Condominium
Built in 2018
-- sqft lot
$3,988,200 Zestimate®
$2,380/sqft
$8,321 Estimated rent
Home value
$3,988,200
$3.67M - $4.31M
$8,321/mo
Zestimate® history
Owner options
List your home for rent
$8,321/mo
Rent Zestimate®
Find your next renter with Zillow Rental Manager. Plus, with online applications, you can quickly screen prospective tenants – for free.
$8,321/mo
Rent Zestimate®
Refinance and save
$28,667/mo
Est. payment
Refinancing to a lower rate could help reduce your monthly payments and save thousands over the life of the loan.
$28,667/mo
Est. payment
Explore your selling options
Work with a Zillow partner agent
Leverage their expertise and Zillow's premium Showcase listings to get your home seen by more buyers.
Get startedList with your own agent
Get your home in front of millions of buyers by listing it on Zillow.
Learn how to do itSell it yourself
Take full control of how buyers see your home on Zillow by listing For Sale by Owner (FSBO).
List your homeWhat's special
Luxury livingBeautiful finishesPrivate balconyFresh modern bathProfessional appliancesWaterfall islandHarbor views
Zillow last checked:
Listing updated:
Listed by:
April Callahan 847-971-7273,
Compass 617-206-3333
Bought with:
Non Member
Non Member Office
Source: MLS PIN,MLS#: 73217311
Facts & features
Interior
Bedrooms & bathrooms
- Bedrooms: 2
- Bathrooms: 3
- Full bathrooms: 2
- 1/2 bathrooms: 1
- Main level bedrooms: 1
Primary bedroom
- Features: Bathroom - Full, Bathroom - Double Vanity/Sink, Walk-In Closet(s), Flooring - Wood, Window(s) - Picture, Hot Tub / Spa
- Level: Main,First
- Area: 204
- Dimensions: 17 x 12
Bedroom 2
- Features: Bathroom - Full, Walk-In Closet(s), Flooring - Wood, Window(s) - Picture
- Level: First
- Area: 180
- Dimensions: 15 x 12
Primary bathroom
- Features: Yes
Kitchen
- Features: Flooring - Wood, Dining Area, Countertops - Stone/Granite/Solid, Kitchen Island, Open Floorplan, Recessed Lighting, Stainless Steel Appliances, Wine Chiller, Gas Stove
- Level: First
- Area: 130
- Dimensions: 13 x 10
Living room
- Features: Flooring - Wood, Balcony - Exterior, Exterior Access, Open Floorplan, Recessed Lighting
- Level: First
- Area: 408
- Dimensions: 24 x 17
Heating
- Central, Forced Air, Natural Gas, Individual
Cooling
- Central Air, Individual
Appliances
- Included: Oven, Disposal, Microwave, Range, Refrigerator, Washer, Dryer
- Laundry: First Floor, In Unit
Features
- Walk-In Closet(s), Open Floorplan, Recessed Lighting, Entrance Foyer
- Flooring: Wood
- Windows: Insulated Windows
- Basement: None
- Has fireplace: No
Interior area
- Total structure area: 1,807
- Total interior livable area: 1,807 sqft
Property
Parking
- Total spaces: 2
- Parking features: Attached, Heated Garage, Deeded
- Attached garage spaces: 2
Features
- Entry location: Unit Placement(Upper)
- Exterior features: Balcony
- Has view: Yes
- View description: Water, Harbor, Marina, Ocean
- Has water view: Yes
- Water view: Harbor,Marina,Ocean,Water
- Waterfront features: Waterfront, Ocean, Harbor, Dock/Mooring, Marina, Public, Harbor, Ocean
Details
- Parcel number: W:06 P:02670 S:536,5087822
- Zoning: CD
Construction
Type & style
- Home type: Condo
- Property subtype: Condominium
- Attached to another structure: Yes
Condition
- Year built: 2018
Utilities & green energy
- Sewer: Public Sewer
- Water: Public
- Utilities for property: for Gas Range
Community & HOA
Community
- Features: Public Transportation, Shopping, Park, Walk/Jog Trails, Marina
- Security: Doorman, Concierge
HOA
- Amenities included: Hot Water, Elevator(s), Fitness Center, Clubroom
- Services included: Heat, Gas, Water, Insurance, Security, Maintenance Structure, Snow Removal
- HOA fee: $3,315 monthly
Location
- Region: Boston
Financial & listing details
- Price per square foot: $2,380/sqft
- Tax assessed value: $2,730,200
- Annual tax amount: $29,322
- Date on market: 12/30/2025
Price history
| Date | Event | Price |
|---|---|---|
| 4/24/2024 | Sold | $4,300,000-4.4%$2,380/sqft |
Source: MLS PIN #73217311 Report a problem | ||
| 4/13/2024 | Contingent | $4,500,000$2,490/sqft |
Source: MLS PIN #73217311 Report a problem | ||
| 3/28/2024 | Listed for sale | $4,500,000+23.8%$2,490/sqft |
Source: MLS PIN #73217311 Report a problem | ||
| 4/11/2018 | Sold | $3,634,000$2,011/sqft |
Source: LINK #184170 Report a problem | ||
Public tax history
| Year | Property taxes | Tax assessment |
|---|---|---|
| 2025 | $35,487 +18% | $3,064,500 +11.1% |
| 2024 | $30,074 +2.6% | $2,759,100 +1.1% |
| 2023 | $29,322 +0.6% | $2,730,200 +2% |
| 2022 | $29,133 +4% | $2,677,700 +2% |
| 2021 | $28,011 +17.4% | $2,625,200 +16.2% |
| 2020 | $23,850 | $2,258,500 |
Find assessor info on the county website
Neighborhood: South Boston
Nearby homes
- $2,800,0001 bd2 ba1.2k sqft50 Liberty Dr UNIT 5E, Boston, MA 02210Sold

- $2,700,0001 bd2 ba1.3k sqft50 Liberty Dr #3D, Boston, MA 02210Sold

- $14,500,0003 bd5 ba3.6k sqft50 Liberty Dr #PENTHOUSE 1B, Boston, MA 02210Sold

- $3,205,0002 bd3 ba1.5k sqft50 Liberty Dr UNIT 11L, Boston, MA 02210Sold
- $3,395,0002 bd3 ba1.5k sqft50 Liberty Dr UNIT 7L, Boston, MA 02210For Sale
- $1,699,0001 bd2 ba1k sqft50 Liberty Dr UNIT 12G, Boston, MA 02210For Sale
- $5,650,0002 bd3 ba2.1k sqft50 Liberty Dr UNIT 10K, Boston, MA 02210For Sale
- $1,975,0001 bd2 ba1k sqft50 Liberty #PH1G, Boston, MA 02210For Sale
Nearby schools
GreatSchools rating
- 5/10Adams Elementary SchoolGrades: PK-6Distance: 0.9 mi
- 9/10Eliot K-8 Innovation SchoolGrades: PK-8Distance: 0.9 mi
- 3/10Quincy Upper SchoolGrades: 6-12Distance: 1.1 mi
Get a cash offer in 3 minutes
Find out how much your home could sell for in as little as 3 minutes with a no-obligation cash offer.
Estimated market value
$3,988,200
Get a cash offer in 3 minutes
Find out how much your home could sell for in as little as 3 minutes with a no-obligation cash offer.
Estimated market value
$3,988,200
- Massachusetts
- Suffolk County
- Boston
- 02210
- South Boston
- 50 Liberty Dr Unit 10C
Nearby cities
Nearby neighborhoods
Nearby zip codes
Other Boston Topics
