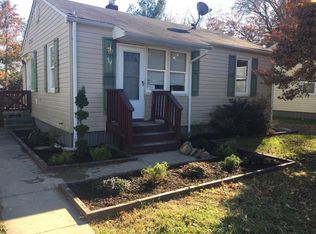
Move-in ready and waiting for you! This beautifully updated home features brand-new stainless steel appliances, a new 25-year architectural roof, and durable Lifeproof hybrid resilient plank flooring throughout. Freshly painted interiors are complemented by new light fixtures and ceiling fans, creating a bright, modern feel in every room. Enjoy peace of mind with a gas furnace covered by a maintenance contract. Two deck entryways provide great indoor-outdoor flow, while mature trees offer shade and privacy. Ready for immediate occupancy — don’t let this one get by you!
For sale
Price cut: $4K (8/12)
$225,900
50 Liberty St, Aberdeen, MD 21001
3beds
840sqft
Single Family Residence
Built in 1941
6,307 Square Feet Lot
$223,800 Zestimate®
$269/sqft
$-- HOA
What's special
Freshly painted interiorsBrand-new stainless steel appliances
- 204 days
- 549
- 35
Zillow last checked:
Listing updated:
Listed by:
Charlie Hiner 410-939-5055,
BCH Real Estate Specialist 410-939-5055
Source: Bright MLS,MLS#: MDHR2051252
Facts & features
Interior
Bedrooms & bathrooms
- Bedrooms: 3
- Bathrooms: 1
- Full bathrooms: 1
- Main level bathrooms: 1
- Main level bedrooms: 3
Rooms
- Room types: Living Room, Primary Bedroom, Bedroom 2, Bedroom 3, Kitchen
Primary bedroom
- Level: Main
- Area: 140 Square Feet
- Dimensions: 10 X 14
Bedroom 2
- Level: Main
- Area: 168 Square Feet
- Dimensions: 12 X 14
Bedroom 3
- Level: Main
- Area: 144 Square Feet
- Dimensions: 12 X 12
Kitchen
- Level: Main
- Area: 80 Square Feet
- Dimensions: 8 X 10
Living room
- Level: Main
- Area: 224 Square Feet
- Dimensions: 14 X 16
Heating
- Forced Air, Natural Gas
Cooling
- Other, Electric
Appliances
- Included: Microwave, Dishwasher, Oven/Range - Electric, Refrigerator, Stainless Steel Appliance(s), Gas Water Heater
Features
- Has basement: No
- Has fireplace: No
Interior area
- Total structure area: 840
- Total interior livable area: 840 sqft
- Finished area above ground: 840
- Finished area below ground: 0
Property
Parking
- Parking features: On Street
- Has uncovered spaces: Yes
Accessibility
- Accessibility features: None
Features
- Levels: One
- Stories: 1
- Pool features: None
Lot
- Size: 6,307 Square Feet
Details
- Additional structures: Above Grade, Below Grade
- Parcel number: 1302090449
- Zoning: R3
- Special conditions: Standard
Construction
Type & style
- Home type: SingleFamily
- Architectural style: Ranch/Rambler
- Property subtype: Single Family Residence
Materials
- Vinyl Siding
- Foundation: Crawl Space
Condition
- New construction: No
- Year built: 1941
Utilities & green energy
- Sewer: Public Sewer
- Water: Public
Community & HOA
Community
- Subdivision: Swan Meadows
HOA
- Has HOA: No
Location
- Region: Aberdeen
- Municipality: Aberdeen
Financial & listing details
- Price per square foot: $269/sqft
- Tax assessed value: $122,833
- Annual tax amount: $1,926
- Date on market: 2/7/2026
- Listing agreement: Exclusive Right To Sell
- Ownership: Fee Simple
Estimated market value
$223,800
$213,000 - $235,000
$1,877/mo
Price history
| Date | Event | Price |
|---|---|---|
| 8/12/2026 | Price change | $225,900-1.7%$269/sqft |
Source:  Bright MLS #MDHR2051252 Report a problem Bright MLS #MDHR2051252 Report a problem | ||
| 7/12/2026 | Listed for sale | $229,900$274/sqft |
Source: Bright MLS #MDHR2051252 Report a problem | ||
| 5/19/2026 | Listing removed | $229,900$274/sqft |
Source: Bright MLS #MDHR2051252 Report a problem | ||
| 4/20/2026 | Listed for sale | $229,900$274/sqft |
Source: Bright MLS #MDHR2051252 Report a problem | ||
| 3/28/2026 | Contingent | $229,900$274/sqft |
Source: Bright MLS #MDHR2051252 Report a problem | ||
| 2/7/2026 | Listed for sale | $229,900+132.2%$274/sqft |
Source: Bright MLS #MDHR2051252 Report a problem | ||
| 7/5/2015 | Listing removed | $99,000$118/sqft |
Source: BCH Real Estate Specialist #HR8542499 Report a problem | ||
| 4/24/2015 | Price change | $99,000-10%$118/sqft |
Source: BCH Real Estate Specialist #HR8542499 Report a problem | ||
| 1/29/2015 | Listing removed | $950$1/sqft |
Source: BCH Property Management Report a problem | ||
| 1/29/2015 | Listed for sale | $110,000-6.8%$131/sqft |
Source: BCH Real Estate Specialist #HR8542499 Report a problem | ||
| 1/24/2015 | Listed for rent | $950$1/sqft |
Source: BCH Property Management Report a problem | ||
| 6/17/2005 | Sold | $118,000$140/sqft |
Source: Public Record Report a problem | ||
Public tax history
| Year | Property taxes | Tax assessment |
|---|---|---|
| 2025 | $1,171 -33.2% | $122,833 +10.6% |
| 2024 | $1,753 +11.9% | $111,067 +11.8% |
| 2023 | $1,567 +4.3% | $99,300 |
| 2022 | $1,502 +0.4% | $99,300 +9.1% |
| 2021 | $1,496 +4.6% | $91,033 +4.8% |
| 2020 | $1,430 +0.8% | $86,900 |
| 2019 | $1,419 +0.2% | $86,900 +1.6% |
| 2018 | $1,417 +0.8% | $85,567 +0.8% |
| 2017 | $1,406 | $84,900 |
| 2016 | -- | $84,900 |
| 2015 | -- | $84,900 -20.7% |
| 2014 | $1,224 | $107,100 |
| 2013 | -- | $107,100 |
| 2012 | -- | $107,100 -12.6% |
| 2011 | -- | $122,500 +6.9% |
| 2010 | -- | $114,540 +7.5% |
| 2009 | -- | $106,520 +8.1% |
| 2008 | -- | $98,500 +23.2% |
| 2007 | -- | $79,930 +30.3% |
| 2006 | -- | $61,360 +43.4% |
| 2005 | -- | $42,790 +1.7% |
| 2004 | -- | $42,070 +1.7% |
| 2003 | -- | $41,350 +1.8% |
| 2002 | -- | $40,630 +8.9% |
| 2001 | -- | $37,320 |
Find assessor info on the county website
Monthly payment
Est. payment
Payment breakdown
Explore the cost of this home by adjusting the details. Changes won't be saved.Climate risks
Neighborhood: 21001
Nearby schools
Schools provided by the listing agent
- District: Harford County Public Schools
Source: Bright MLS. This data may not be complete. We recommend contacting the local school district to confirm school assignments for this home.

Similar homes
- $239,9003 bd1 ba864 sqft90 Moyer Dr, Aberdeen, MD 21001For Sale
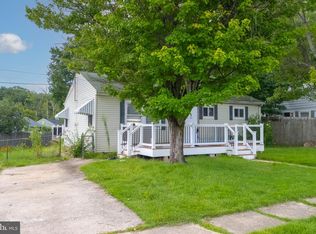
 MLS ID #MDHR2056088, Anastasia Zivkovic Palmer, Cummings & Co. Realtors. Bright MLS
 - $269,9993 bd1 ba1k sqft108 Brannan Rd, Aberdeen, MD 21001For Sale
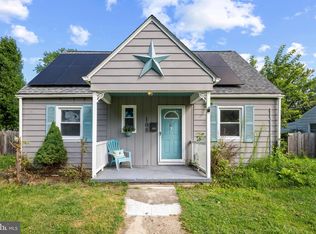 MLS ID #MDHR2055542, Andy Jang, Corner House Realty. Bright MLS
 - $180,0002 bd1 ba672 sqft2 Aberdeen Ave, Aberdeen, MD 21001For Sale
 MLS ID #MDHR2053144, Alex Murphy, CENTURY 21 New Millennium. Bright MLS
 - $170,0002 bd1 ba672 sqft40 Aberdeen Ave, Aberdeem, MD 21001For Sale
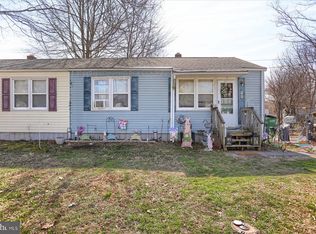 MLS ID #MDHR2050144, Jen Ingool, Compass. Bright MLS
 - $219,333-- bd-- ba801 sqft301 Northeast Rd, Aberdeen, MD 21001New ConstructionMLS ID #MDHR2030180, Steve Kuzma, Weichert, Realtors - Diana Realty. Bright MLS
- $249,0003 bd2 ba864 sqft140 Deaver St, Havre De Grace, MD 21078For SaleMLS ID #MDHR2055266, Joseph Avampato, Alberti Realty, LLC. Bright MLS
- $324,9004 bd2 ba1.2k sqft637 Market St, Aberdeen, MD 21001For SaleMLS ID #MDHR2058038, Greg Fisk, Douglas Realty, LLC. Bright MLS
- $219,9003 bd2 ba1.1k sqft1312 Rigbie Hall Ct Unit A, Belcamp, MD 21017For SaleMLS ID #MDHR2059360, Alex Murphy, CENTURY 21 New Millennium. Bright MLS
- $235,0003 bd1 ba960 sqft39 Winch Rd, Perryville, MD 21903For SaleMLS ID #MDCC2022544, Kim McBride, RLAH @properties. Bright MLS
- $233,0003 bd1 ba1.1k sqft206 Oak St, Edgewood, MD 21040For SaleMLS ID #MDHR2058430, Karen Harms, Cummings & Co. Realtors. Bright MLS
- $205,0002 bd1 ba1k sqft1959 Glen Cove Rd, Darlington, MD 21034For SaleMLS ID #MDHR2059300, Christina Lee, Coldwell Banker Rowley Realtors. Bright MLS
- $269,9003 bd3 ba1.2k sqft3118 Sweetbay Dr, Edgewood, MD 21040For SaleMLS ID #MDHR2058964, Jessi Burrill, Boyle & Kahoe Real Estate. Bright MLS
- $239,0003 bd1 ba1.2k sqft874 E Old Philadelphia Rd, Elkton, MD 21921For SaleMLS ID #MDCC2021288, Joseph Avampato, Alberti Realty, LLC. Bright MLS
- $229,9002 bd1 ba1k sqft1004 Main St, Delta, PA 17314For SaleMLS ID #PAYK2108144, Leigh Heist, LPT Realty, LLC. Bright MLS
- $230,0002 bd2 ba1k sqftBayland Condo, Havre De Grace, MD 21078For SaleMLS ID #MDHR2058970, JoAnn Brothers, Coldwell Banker Realty. Bright MLS
- $219,0003 bd3 ba1k sqft666 Yorkshire Dr, Edgewood, MD 21040For SaleMLS ID #MDHR2052592, Ryan Hammond, American Premier Realty, LLC. Bright MLS
- $298,0002 bd1 ba875 sqft2871 Augustine Herman Hwy, Chesapeake City, MD 21915For SaleMLS ID #MDCC2022748, John Burke, Gunther-McClary Real Estate. Bright MLS
- $229,5003 bd2 ba1k sqftLaurels Condo, Abingdon, MD 21009For SaleMLS ID #MDHR2053146, Robert Kaetzel, Real Estate Professionals, Inc.. Bright MLS
- $199,9992 bd1 ba758 sqft19 Bratton Rd, Elkton, MD 21921For SaleMLS ID #MDCC2022862, Joseph Avampato, Alberti Realty, LLC. Bright MLS
