Skip main navigation
Sold for $330,000
  • $330,000

    50 Liberty St, Westminster, MD 21157

    3beds
    1,842sqft
    Single Family Residence
    Built in 1880
    4,965 Square Feet Lot
    $331,200 Zestimate®
    $179/sqft
    $2,402 Estimated rent

    Home value

    $331,200

    $301,000 - $364,000

    $2,402/mo

    Zestimate® history
    Loading
    Loading...

    Owner options

    List your home for rent

    $2,402/mo

    Rent Zestimate®

    Find your next renter with Zillow Rental Manager. Plus, with online applications, you can quickly screen prospective tenants – for free.

    Learn more

    $2,402/mo

    Rent Zestimate®

    Refinance and save

    $2,007/mo

    Est. payment

    Refinancing to a lower rate could help reduce your monthly payments and save thousands over the life of the loan.

    See today's rates

    $2,007/mo

    Est. payment

    Explore your selling options

    Work with a Zillow partner agent

    Leverage their expertise and Zillow's premium Showcase listings to get your home seen by more buyers.

    Get started

    List with your own agent

    Get your home in front of millions of buyers by listing it on Zillow.

    Learn how to do it

    Sell it yourself

    Take full control of how buyers see your home on Zillow by listing For Sale by Owner (FSBO).

    List your home

    What's special

    Ornamental fireplaceThoughtful layoutAdditional stairways and built-insDesirable corner lotHigh ceilingsBeautiful hardwood floorsMain floor laundry
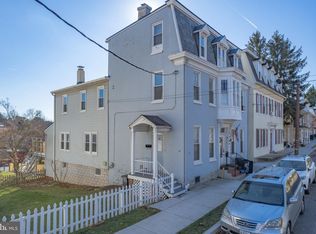
    This charming Colonial-style home exudes warmth and character, nestled on a desirable corner lot only two blocks from main street. The exterior, adorned with classic front and side porches, invites you into a space where timeless design meets modern comfort. Step inside to discover an inviting interior featuring beautiful hardwood floors that flow seamlessly throughout. The thoughtful layout includes additional stairways and built-ins, enhancing both functionality and style. The living area, perfect for gathering with loved ones, features high ceilings and ornamental fireplace. The kitchen is equipped lots of storage including an island and essential appliances: electric oven/range, refrigerator, and a convenient range hood, making meal preparation a joy. The main floor laundry adds to the ease of living, ensuring that chores are a breeze. Good sized closets providing ample storage and organization options. The unfinished attic offers endless possibilities for customization, whether you envision a workshop, additional bedroom and bath, storage, or a creative space. Outside, the detached garage provides secure parking and extra storage, while the corner lot allows for a sense of openness and light. The surprising large backyard is perfect for relaxation or entertaining. This home is a true gem, blending unique craftsmanship with modern amenities, making it a perfect sanctuary for anyone seeking comfort and style. Updates: New Asphalt roof 2013, New 200 AMP electrical panel 2017, New Furnace and Water heater both Natural gas 2019.

    Zillow last checked:

    Listing updated:

    Listed by:

    Chris James 301-233-0739,

    Blue Crab Real Estate, LLC.

    Bought with:

    Josh Ducoulombier, 657499

    ExecuHome Realty

    Source: Bright MLS,MLS#: MDCR2032194MLS Logo

    Facts & features

    Interior

    Bedrooms & bathrooms
    • Bedrooms: 3
    • Bathrooms: 2
    • Full bathrooms: 1
    • 1/2 bathrooms: 1
    • Main level bathrooms: 1
    Bedroom 1
    • Features: Flooring - HardWood, Ceiling Fan(s), Lighting - Ceiling
    • Level: Upper
    • Area: 238 Square Feet
    • Dimensions: 14 X 17
    Bedroom 2
    • Features: Lighting - Ceiling, Flooring - HardWood
    • Level: Upper
    • Area: 132 Square Feet
    • Dimensions: 11 X 12
    Bedroom 3
    • Features: Lighting - Ceiling, Flooring - HardWood
    • Level: Upper
    • Area: 88 Square Feet
    • Dimensions: 11 X 8
    Bathroom 1
    • Features: Bathroom - Tub Shower, Flooring - Vinyl
    • Level: Upper
    Other
    • Features: Attic - Walk-Up
    • Level: Upper
    Den
    • Features: Attic - Walk-Up, Balcony Access, Bathroom - Tub Shower
    • Level: Upper
    • Area: 180 Square Feet
    • Dimensions: 12 X 15
    Dining room
    • Features: Lighting - Ceiling
    • Level: Main
    • Area: 195 Square Feet
    • Dimensions: 15 X 13
    Family room
    • Features: Lighting - Ceiling
    • Level: Main
    • Area: 208 Square Feet
    • Dimensions: 16 X 13
    Foyer
    • Features: Balcony Access
    • Level: Main
    Half bath
    • Level: Main
    Laundry
    • Features: Lighting - Ceiling
    • Level: Main
    Utility room
    • Features: Flooring - Concrete, Flooring - Dirt
    • Level: Lower
    • Area: 675 Square Feet
    • Dimensions: 25 X 27
    Heating
    • Baseboard, Programmable Thermostat, Natural Gas
    Cooling
    • Window Unit(s), Electric
    Appliances
    • Included: Dryer, Oven/Range - Electric, Range Hood, Refrigerator, Gas Water Heater
    • Laundry: Main Level, Laundry Room
    Features
    • Additional Stairway, Built-in Features, Walk-In Closet(s), 9'+ Ceilings
    • Flooring: Hardwood, Wood
    • Basement: Shelving,Unfinished
    • Number of fireplaces: 1
    Interior area
    • Total structure area: 1,842
    • Total interior livable area: 1,842 sqft
    • Finished area above ground: 1,842

    Property

    Parking
    • Total spaces: 1
    • Parking features: Garage Faces Rear, Detached, On Street
    • Garage spaces: 1
    • Has uncovered spaces: Yes
    Accessibility
    • Accessibility features: None
    Features
    • Levels: Three
    • Stories: 3
    • Exterior features: Balcony
    • Pool features: None
    • Fencing: Board,Wood
    • Has view: Yes
    • View description: City
    Lot
    • Size: 4,965 sqft
    • Features: Corner Lot
    Details
    • Additional structures: Above Grade
    • Parcel number: 0707054270
    • Zoning: R-750
    • Special conditions: Standard

    Construction

    Type & style
    • Home type: SingleFamily
    • Architectural style: Colonial
    • Property subtype: Single Family Residence
    Materials
    • Aluminum Siding
    • Foundation: Stone
    • Roof: Asphalt
    Condition
    • New construction: No
    • Year built: 1880

    Utilities & green energy

    • Electric: 200+ Amp Service
    • Sewer: Public Sewer
    • Water: Public
    • Utilities for property: Cable Connected, Natural Gas Available

    Community & neighborhood

    Security
    • Security features: Electric Alarm, Exterior Cameras, Monitored, Motion Detectors, Security System, Smoke Detector(s)
    Location
    • Region: Westminster
    • Subdivision: Westminster Election District
    • Municipality: Westminster

    Other

    Other facts
    • Listing agreement: Exclusive Right To Sell
    • Listing terms: Cash,Conventional,FHA,VA Loan
    • Ownership: Fee Simple

    Price history

    DateEventPrice
    4/30/2026Sold$330,000$179/sqft
    Source: Bright MLS #MDCR2032194 Report a problem
    3/27/2026Contingent$330,000$179/sqft
    Source: Bright MLS #MDCR2032194 Report a problem
    3/5/2026Price change$330,000-5.7%$179/sqft
    Source: Bright MLS #MDCR2032194 Report a problem
    2/11/2026Listed for sale$350,000+12.9%$190/sqft
    Source: Bright MLS #MDCR2032194 Report a problem
    8/17/2023Listing removed--
    Source: Zillow Rentals Report a problem
    8/12/2023Listed for rent$2,200$1/sqft
    Source: Zillow Rentals Report a problem
    5/2/2022Sold$310,000$168/sqft
    Source: Public Record Report a problem
    2/18/2022Sold$310,000-4.3%$168/sqft
    Source: Bright MLS #MDCR2000235 Report a problem
    1/18/2022Pending sale$323,995$176/sqft
    Source: Bright MLS #MDCR2000235 Report a problem
    11/30/2021Price change$323,995-0.3%$176/sqft
    Source: Bright MLS #MDCR2000235 Report a problem
    11/7/2021Price change$325,000-3%$176/sqft
    Source: Bright MLS #MDCR2000235 Report a problem
    10/20/2021Listed for sale$335,000+123.3%$182/sqft
    Source: Bright MLS #MDCR2000235 Report a problem
    12/14/2016Sold$150,000-3.2%$81/sqft
    Source: Public Record Report a problem
    11/18/2016Pending sale$154,900$84/sqft
    Source: Keller Williams - Pikesville #CR9782691 Report a problem
    10/10/2016Listed for sale$154,900-8.9%$84/sqft
    Source: Keller Williams - Pikesville #CR9782691 Report a problem
    8/31/2016Listing removed$170,000$92/sqft
    Source: RE/MAX ADVANTAGE REALTY #CR9592661 Report a problem
    8/25/2016Price change$170,000-2.8%$92/sqft
    Source: RE/MAX ADVANTAGE REALTY #CR9592661 Report a problem
    8/18/2016Price change$174,900-2.8%$95/sqft
    Source: RE/MAX ADVANTAGE REALTY #CR9592661 Report a problem
    6/17/2016Price change$179,900-5.3%$98/sqft
    Source: RE/MAX ADVANTAGE REALTY #CR9592661 Report a problem
    5/20/2016Price change$189,900-2.6%$103/sqft
    Source: RE/MAX ADVANTAGE REALTY #CR9592661 Report a problem
    4/22/2016Price change$194,900-2.5%$106/sqft
    Source: RE/MAX ADVANTAGE REALTY #CR9592661 Report a problem
    3/23/2016Price change$199,900-2.4%$109/sqft
    Source: RE/MAX ADVANTAGE REALTY #CR9592661 Report a problem
    3/11/2016Listed for sale$204,900$111/sqft
    Source: RE/MAX ADVANTAGE REALTY #CR9592661 Report a problem
    1/2/2015Listing removed$204,900$111/sqft
    Source: RE/MAX ADVANTAGE REALTY #CR8303142 Report a problem
    10/7/2014Price change$204,900-4.4%$111/sqft
    Source: RE/MAX ADVANTAGE REALTY #CR8303142 Report a problem
    6/11/2014Price change$214,400-2.5%$116/sqft
    Source: RE/MAX ADVANTAGE REALTY #CR8303142 Report a problem
    5/6/2014Listed for sale$219,9000%$119/sqft
    Source: RE/MAX ADVANTAGE REALTY #CR8303142 Report a problem
    5/18/2007Sold$220,000$119/sqft
    Source: Public Record Report a problem

    Public tax history

    YearProperty taxesTax assessment
    2025$4,349 +21.6%$257,333 +21.6%
    2024$3,575 +27.6%$211,567 +27.6%
    2023$2,802 +2.4%$165,800
    2022$2,737 +2.4%$165,800 +4.8%
    2021$2,672 +2.5%$158,133 +2.5%
    2020$2,608 $154,300
    2019$2,608 +151.5%$154,300
    2018$1,037 -62.4%$154,300 -5.3%
    2017$2,755 $163,000 +2.4%
    2016-- $159,200 +2.4%
    2015-- $155,400 +2.5%
    2014-- $151,600
    2013-- $151,600
    2012-- $151,600 -22.5%
    2011-- $195,560 +7.9%
    2010-- $181,212 +8.6%
    2009-- $166,866 +9.4%
    2008-- $152,520 +9.3%
    2007-- $139,582 +10.2%
    2006-- $126,646 +11.4%
    2005-- $113,710 +5.9%
    2004-- $107,372 +6.3%
    2003-- $101,036 +6.7%
    2002-- $94,700 +3%
    2001-- $91,950

    Find assessor info on the county website

    Neighborhood: 21157

    Nearby schools

    GreatSchools rating
    Schools provided by the listing agent
    • High: Westminster
    • District: Carroll County Public Schools

    Source: Bright MLS. This data may not be complete. We recommend contacting the local school district to confirm school assignments for this home.

    Get a cash offer in 3 minutes
    Find out how much your home could sell for in as little as 3 minutes with a no-obligation cash offer.
    Estimated market value
    $331,200
    Get a cash offer in 3 minutes
    Find out how much your home could sell for in as little as 3 minutes with a no-obligation cash offer.
    Estimated market value
    $331,200