One of a kind duplex, in the heart of Cheektowaga with West Seneca School District. This home has been in the same family for 50 plus years & has just undergone a complete renovation. Featuring 6 bedrooms, 2 Full baths, 2 half baths & almost 2800sq ft, this is the largest duplex sold in Cheektowaga in a long time. The addition, built in 1995, complete with a gorgeous 19x17 fam. room with fireplace, a 17x16 primary bedroom with a large walk-in closet & even your own private open balconey overlooking the backyard. Exterior features include: new ninyl Siding (2023), all new replacement windows (2019/exp. addition), new Tear off roof (2015), 2 car garage, fully-fenced yard & large rear deck for an expansive out door entertaining area. Mechanical features include: 2 High Eff. Furnaces, newer water tanks, sep. electric & gas. Interior features: complete renovation of both units featuring: LVP floors downstairs, newly refinished hardwood floors upstairs, new carpet on both staircases, ALL NEW paint throughout, light fixtures, ceiling fans & more! This is the one you’ve been waiting for! Delayed Showings start Wednesday 10/23, Delayed Negotiations to be on Monday 10/28 at 5PM.
Closed
$411,000
50 Lille Ln, Cheektowaga, NY 14227
6beds
2,779sqft
Duplex, Multi Family
Built in 1969
-- sqft lot
$-- Zestimate®
$148/sqft
$2,246 Estimated rent
Home value
Not available
Estimated sales range
Not available
$2,246/mo
Zestimate® history
Owner options
List your home for rent
$2,246/mo
Rent Zestimate®
Find your next renter with Zillow Rental Manager. Plus, with online applications, you can quickly screen prospective tenants – for free.
$2,246/mo
Rent Zestimate®
Refinance and save
$2,844/mo
Est. payment
Refinancing to a lower rate could help reduce your monthly payments and save thousands over the life of the loan.
$2,844/mo
Est. payment
Explore your selling options
Work with a Zillow partner agent
Leverage their expertise and Zillow's premium Showcase listings to get your home seen by more buyers.
Get startedList with your own agent
Get your home in front of millions of buyers by listing it on Zillow.
Learn how to do itSell it yourself
Take full control of how buyers see your home on Zillow by listing For Sale by Owner (FSBO).
List your homeWhat's special
Zillow last checked:
Listing updated:
Listed by:
Peter A. Zizzi 585-802-5198,
Tru Agent Real Estate
Bought with:
Peter A. Zizzi, 10311208935
Tru Agent Real Estate
Source: NYSAMLSs,MLS#: R1572857 Originating MLS: Rochester
Originating MLS: RochesterFacts & features
Interior
Bedrooms & bathrooms
- Bedrooms: 6
- Bathrooms: 4
- Full bathrooms: 2
- 1/2 bathrooms: 2
Heating
- Gas, Forced Air
Features
- Ceiling Fan(s)
- Flooring: Hardwood, Luxury Vinyl, Varies
- Basement: Full,Partially Finished,Sump Pump
- Number of fireplaces: 1
Interior area
- Total structure area: 2,779
- Total interior livable area: 2,779 sqft
Property
Parking
- Total spaces: 2
- Parking features: Concrete, Two or More Spaces
- Garage spaces: 2
Features
- Levels: Two
- Stories: 2
- Patio & porch: Deck
- Exterior features: Deck, Fully Fenced
- Fencing: Full
Lot
- Size: 8,276 Square Feet
- Dimensions: 50 x 168
- Features: Rectangular, Rectangular Lot, Residential Lot
Details
- Parcel number: 1430891250600014018000
- Zoning description: Residential 2 Unit
- Special conditions: Standard
Construction
Type & style
- Home type: MultiFamily
- Architectural style: Duplex
- Property subtype: Duplex, Multi Family
Materials
- Aluminum Siding, Steel Siding, Wood Siding, Copper Plumbing, PEX Plumbing
- Foundation: Poured
- Roof: Asphalt
Condition
- Resale
- Year built: 1969
Utilities & green energy
- Electric: Circuit Breakers
- Sewer: Connected
- Water: Connected, Public
- Utilities for property: Cable Available, High Speed Internet Available, Sewer Connected, Water Connected
Community & HOA
Location
- Region: Cheektowaga
Financial & listing details
- Price per square foot: $148/sqft
- Tax assessed value: $240,000
- Annual tax amount: $7,191
- Date on market: 10/22/2024
- Cumulative days on market: 7 days
- Listing terms: Cash,Conventional,FHA,VA Loan
Price history
| Date | Event | Price |
|---|---|---|
| 1/25/2025 | Listing removed | $1,900$1/sqft |
Source: Zillow Rentals Report a problem | ||
| 1/9/2025 | Listed for rent | $1,900$1/sqft |
Source: Zillow Rentals Report a problem | ||
| 1/2/2025 | Sold | $411,000+17.4%$148/sqft |
Source:  NYSAMLSs #R1572857 Report a problem NYSAMLSs #R1572857 Report a problem | ||
| 10/22/2024 | Listed for sale | $350,000$126/sqft |
Source: NYSAMLSs #R1572857 Report a problem | ||
Public tax history
| Year | Property taxes | Tax assessment |
|---|---|---|
| 2018 | $6,518 | $160,000 |
| 2017 | $6,518 +73.6% | $160,000 |
| 2016 | $3,755 | $160,000 |
| 2015 | -- | $160,000 |
| 2014 | -- | $160,000 |
Find assessor info on the county website
Neighborhood: 14227
Nearby homes
- $172,0436 bd3 ba3k sqft50 Lille Ln, Cheektowaga, NY 14227Off Market
- $411,0006 bd3 ba3k sqft50 Lille Ln, Cheektowaga, NY 14227Sold
- $--3 bd2 ba-- sqft50 Lille Ln #B, Buffalo, NY 14227Off Market

- $305,1003 bd2 ba1.2k sqft54 Lille Ln, Cheektowaga, NY 14227Off Market
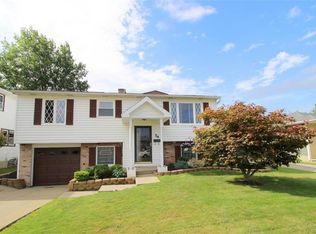
- $330,0003 bd2 ba2.1k sqft46 Lille Ln, Buffalo, NY 14227Off Market
- $302,0003 bd1 ba1k sqft58 Lille Ln, Cheektowaga, NY 14227Off Market
- $301,7003 bd2 ba1.4k sqft18 Lille Ln, Buffalo, NY 14227Off Market
- $319,0003 bd2 ba1.6k sqft40 Lille Ln, Cheektowaga, NY 14227Off Market
Nearby schools
GreatSchools rating
- 7/10Northwood Elementary SchoolGrades: PK-5Distance: 0.8 mi
- 5/10East Middle SchoolGrades: 6-8Distance: 2.4 mi
- 7/10West Seneca East Senior High SchoolGrades: 9-12Distance: 2.6 mi
Schools provided by the listing agent
- Elementary: Northwood Elementary
- Middle: East Middle
- High: West Seneca East Senior High
- District: West Seneca
Source: NYSAMLSs. This data may not be complete. We recommend contacting the local school district to confirm school assignments for this home.
- New York
- Erie County
- Buffalo
- 14227
- 50 Lille Ln
Nearby cities
Nearby neighborhoods
Nearby zip codes
Other Buffalo Topics
