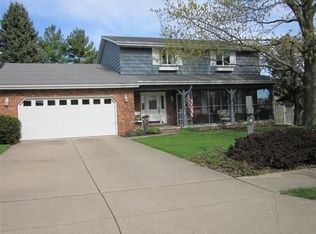
Welcome to 50 Lincoln Ct, a beautifully maintained home nestled on one of Morton's most desirable Courts just a short walk to Lincoln Elementary! This spacious 4 BR 3.5 BA home offers over 3500 sq ft finished living sp & has been well cared for within the same family for over 25 years! Step into the warmth & inviting family rm featuring a brick gas log fireplace, flanked by lg windows that frame views of the beautifully landscaped backyard. Crown molding, built-in bookcase & seamless flow into the informal dining/kitchen space w/bay windows & access to lg paver patio which creates a perfect setting for summer gatherings! Kitchen features ceiling height cabinetry, granite tops, tiled backsplash, GE Profile SS appl. w/double oven (KitchenAid dishwasher) & tucked away desk area adds function without intruding on your workspace! You will love the main flr laundry rm complete w/cabinetry & dedicated hanging area. Open staircase to the 4 BR's that are generously sized & nicely separated. Primary suite boasts a walk-in closet, plus his & her closets and impressive 18 x 14 totally finished bonus rm w/HVAC - ideal for extra storage, private office, nursery or retreat! Ensuite includes dual-sink vanity, tub & private water closet w/shower. Finished basement offers a rec rm, kitchenette, 3rd Full BA, making it a perfect flex space. New roof '24 w/transferable warranty. New furnace, AC & water heater all in '20. Andersen windows throughout. Come & make this your very own!
Sold for $409,500
Street View
Zillow last checked:
Listing updated:
Bought with:
Melissa R Stevenson, 475.120113
Keller Williams Revolution
Source: RMLS Alliance as distributed by MLS GRID,MLS#: PA1257802 Originating MLS: Peoria Area Association of Realtors
Originating MLS: Peoria Area Association of Realtors
Price history
| Date | Event | Price |
|---|---|---|
| 6/20/2025 | Sold | $409,500-2.3%$116/sqft |
Source:  RMLS Alliance as distributed by MLS GRID #PA1257802 Report a problem RMLS Alliance as distributed by MLS GRID #PA1257802 Report a problem | ||
| 5/21/2025 | Pending sale | $419,000$119/sqft |
Source: RMLS Alliance as distributed by MLS GRID #PA1257802 Report a problem | ||
| 5/19/2025 | Listed for sale | $419,000+61.2%$119/sqft |
Source: RMLS Alliance as distributed by MLS GRID #PA1257802 Report a problem | ||
| 7/28/2020 | Sold | $260,000$74/sqft |
Source: Public Record Report a problem | ||


Get pre-qualified for a loan
At Zillow Home Loans, we can pre-qualify you in as little as 5 minutes with no impact to your credit score.An equal housing lender. NMLS #10287.
Sell for more on Zillow
Get a Zillow Showcase℠ listing at no additional cost and you could sell for .
$434,700
2% more
+$8,694
With Zillow Showcase(estimated)
$443,394
