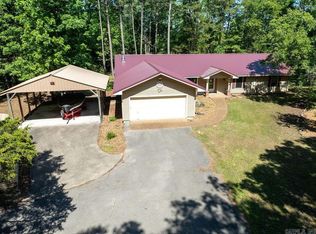
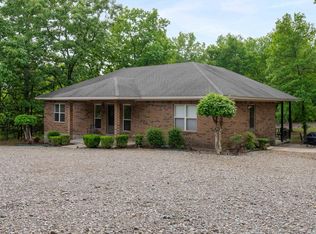
Enjoy privacy and space with this split-level home on just under 3 wooded acres in a quiet neighborhood near Greers Ferry Lake. Featuring 3 bedrooms, 2.5 baths, and a versatile bonus basement with ground-level walkout, this home offers flexible living options. Inside, you’ll find an inviting layout with a gas log fireplace, large living area and laundry room, and open-concept kitchen with breakfast bar and dining area. Ample storage is found throughout. New Interior and Exterior doors throughout. Outside, the property includes a screened in back porch, garden area, partial chain-link fencing for pets, and plenty of room for outdoor activities. A large heated shop building adds valuable workspace or storage. Additional highlights include ample parking for boats or RVs. Conveniently located just 1.9 miles from the Old Hwy 25 boat ramp, this property is ideal for full-time living or a lake getaway. Roof has 25 year warranty which transfers to new owner. *DISCLOSURE: Listing includes AI generated virtual staging and/or digital photo enhancement.*
Active
Price cut: $5K (7/29)
$349,500
50 Linda Ln, Tumbling Shoals, AR 72581
3beds
2,420sqft
:
Get pre-qualified$2,159/mo
Single Family Residence
Built in 1979
2.7 Acres Lot
$331,000 Zestimate®
$144/sqft
$-- HOA
What's special
Large heated shop buildingGas log fireplaceGarden areaLaundry roomOpen-concept kitchenInviting layoutDining area
- 120 days |
- 319 |
- 21 |
Zillow last checked:
Listing updated:
Listed by:
Kimberly Logan 501-691-1684,
Crye*Leike Brock Real Estate 501-362-5868
Source: CARMLS,MLS#: 26012177
Facts & features
Interior
Bedrooms & bathrooms
- Bedrooms: 3
- Bathrooms: 3
- Full bathrooms: 2
- 1/2 bathrooms: 1
Rooms
- Room types: Basement
Dining room
- Features: Kitchen/Dining Combo
Heating
- Electric
Appliances
- Included: Free-Standing Range, Microwave, Electric Range, Refrigerator, Plumbed For Ice Maker, Electric Water Heater
- Laundry: Washer Hookup, Electric Dryer Hookup
Features
- Ceiling Fan(s), Breakfast Bar, 3 Bedrooms Upper Level
- Flooring: Carpet, Tile, Parquet
- Doors: Insulated Doors
- Windows: Window Treatments, Insulated Windows
- Basement: Partially Finished,Walk-Out Access
- Has fireplace: Yes
- Fireplace features: Gas Logs Present
Interior area
- Total structure area: 2,420
- Total interior livable area: 2,420 sqft
Property
Parking
- Total spaces: 3
- Parking features: Garage, Three Car
- Has garage: Yes
Features
- Levels: Multi/Split
- Patio & porch: Screened
- Exterior features: Storage, Rain Gutters, Shop
- Fencing: Partial,Chain Link,Wood
Lot
- Size: 2.7 Acres
- Features: Level, River/Lake Area
Details
- Parcel number: 00103522000
Construction
Type & style
- Home type: SingleFamily
- Architectural style: Traditional
- Property subtype: Single Family Residence
Materials
- Brick, Masonite
- Foundation: Crawl Space
- Roof: Shingle
Condition
- New construction: No
- Year built: 1979
Utilities & green energy
- Electric: Electric-Co-op
- Gas: Gas-Propane/Butane
- Sewer: Septic Tank
- Water: Public
- Utilities for property: Gas-Propane/Butane
Green energy
- Energy efficient items: Doors
Community & HOA
Community
- Subdivision: OAKWOOD ESTATES
HOA
- Has HOA: No
Location
- Region: Tumbling Shoals
Financial & listing details
- Price per square foot: $144/sqft
- Tax assessed value: $288,630
- Annual tax amount: $1,759
- Date on market: 3/31/2026
- Road surface type: Paved
Estimated market value
$331,000
$314,000 - $348,000
$2,378/mo
Price history
| Date | Event | Price |
|---|---|---|
| 7/29/2026 | Price change | $349,500-1.4%$144/sqft |
Source:  CARMLS #26012177 Report a problem CARMLS #26012177 Report a problem | ||
| 5/23/2026 | Price change | $354,500-1.3%$146/sqft |
Source: CARMLS #26012177 Report a problem | ||
| 3/31/2026 | Listed for sale | $359,000$148/sqft |
Source: CARMLS #26012177 Report a problem | ||
Public tax history
| Year | Property taxes | Tax assessment |
|---|---|---|
| 2025 | $1,057 -2.2% | $42,392 +5% |
| 2024 | $1,080 -4.1% | $40,373 +1.9% |
| 2023 | $1,127 +6.4% | $39,628 +4.8% |
| 2022 | $1,059 +6.9% | $37,827 +5% |
| 2021 | $990 +1.9% | $36,026 |
| 2020 | $972 +6.1% | $36,026 |
| 2019 | $916 +3.5% | $36,026 |
| 2018 | $885 +6.8% | $36,026 |
| 2017 | $829 | $36,026 +21.7% |
| 2016 | $829 +7.3% | $29,614 |
| 2015 | $772 | $29,614 |
| 2014 | $772 +15% | $29,614 |
| 2013 | $672 | $29,614 |
| 2012 | $672 -20.8% | $29,614 -14.7% |
| 2011 | $848 +3% | $34,720 +2.1% |
| 2010 | $823 | $33,996 +4.5% |
| 2009 | -- | $32,518 +4.8% |
| 2008 | $721 | $31,040 |
Find assessor info on the county website
Monthly payment
Est. payment
Payment breakdown
Explore the cost of this home by adjusting the details. Changes won't be saved.Climate risks
Neighborhood: 72581
Nearby schools
GreatSchools rating
- 7/10Heber Springs Elementary SchoolGrades: PK-5Distance: 4.4 mi
- 8/10Heber Springs Middle SchoolGrades: 6-8Distance: 4.8 mi
- 7/10Heber Springs High SchoolGrades: 9-12Distance: 4.4 mi
- $10,000-- bd-- ba-- sqftOakwood Ln, Tumbling Shoals, AR 72581Off Market
- $71,1002 bd2 ba1k sqft35 Oakwood Ln, Tumbling Shoals, AR 72581Off Market
- $348,3003 bd2 ba2.1k sqft25 Linda Ln, Tumbling Shoals, AR 72581Off Market

- $400,0004 bd3 ba3.3k sqft100 Linda Ln, Tumbling Shoals, AR 72581For Sale

- $296,000-- bd2 ba2k sqft99 Linda Ln, Tumbling Shoals, AR 72581Off Market
- $151,3003 bd2 ba1.2k sqft55 Oakwood Lane, TUMBLING SHOALS, AR 72581Off Market
- $44,975-- bd-- ba1.2k sqft5 Oakwood Ln, Tumbling Shoals, AR 72581Off Market
- $103,600-- bd1 ba1.4k sqft54 Oakwood Ln, Tumbling Shoals, AR 72581Off Market
A local agent can set up tours, give advice and negotiate with sellers.
Similar homes
- $400,0004 bd3 ba3.3k sqft100 Linda Ln, Tumbling Shoals, AR 72581For Sale
 MLS ID #26023610, Sandra Ballew, Exp Realty. CARMLS
 - $293,5004 bd3 ba2.4k sqft264 Harrelson Rd, Tumbling Shoals, AR 72581For Sale
 MLS ID #26019208, Jo Anne Wyatt, Crye*Leike Brock Real Estate. CARMLS
 - $360,0004 bd4 ba1.6k sqft60 Highland Rd, Tumbling Shoals, AR 72581For Sale
 MLS ID #26017625, Cheryl Shook, RE/MAX Advantage Heber Springs. CARMLS
 - $389,0003 bd3 ba2.7k sqft159 House Rd, Heber Springs, AR 72543For Sale
 MLS ID #26024886, Tami Davis, PorchLight Realty. CARMLS
 - $360,0003 bd3 ba2.3k sqft300 Lo Hawk Dr, Heber Springs, AR 72543For SaleMLS ID #26025145, Melissa Woodson-Garner, McKenzie Realty Group. CARMLS
- $350,0003 bd2 ba2k sqft2606 Beach Dr, Heber Springs, AR 72543For SaleMLS ID #26030012, Tonya Castleberg, Crye*Leike Brock Real Estate. CARMLS
- $399,5002 bd2 ba2.4k sqft49 Starfield Rd E, Greers Ferry, AR 72067For SaleMLS ID #26029749, Andrew B Sobral, Crye*Leike Brock Real Estate. CARMLS
- $333,9003 bd2 ba2.2k sqft970 Anderson Cir, Heber Springs, AR 72543For SaleMLS ID #26030269, Shelia Hill, Crye*Leike Brock Real Estate. CARMLS
- $339,9003 bd3 ba2.8k sqft174 Woodlawn Dr, Heber Springs, AR 72543For SaleMLS ID #26012072, Carl Houvener, McKenzie Realty Group. CARMLS
- $496,0004 bd3 ba3k sqft340 Belmont Acres Cir, Tumbling Shoals, AR 72581For SaleMLS ID #26028572, Ashley Herring, Crye*Leike Brock Real Estate. CARMLS
- $185,0003 bd2 ba2k sqft189 Wallace Rd, Tumbling Shoals, AR 72581For SaleMLS ID #26004342, Delrae D Ricardi, Crye*Leike Brock Real Estate. CARMLS
- $329,0003 bd3 ba1.8k sqft4 Plantation Dr W, Heber Springs, AR 72543For SaleMLS ID #26019896, John M Martensen, Exp Realty. CARMLS
- $350,0005 bd3 ba1.9k sqft1428-1424 1434 Five Mile Rd, Drasco, AR 72530For SaleMLS ID #26012021, Sarah Perkins, Mossy Oak Properties Selling Arkansas - Southside. CARMLS
- $339,3203 bd2 ba1.9k sqft1517 Ridgefield Dr, Heber Springs, AR 72543For SaleMLS ID #26026066, Kris D Turner, RE/MAX Advantage Heber Springs. CARMLS
- $359,9004 bd3 ba2.2k sqft660 Potters Point Rd, Greers Ferry, AR 72067For SaleMLS ID #26024099, Carrie L Moore, Arkansas Real Estate Solutions. CARMLS
- $364,9003 bd2 ba1.9k sqft15 Lost Creek Dr, Heber Springs, AR 72543For SaleMLS ID #26028042, Cheryl Shook, RE/MAX Advantage Heber Springs. CARMLS
- $349,5003 bd2 ba1.9k sqft830 Copperfield Cir, Heber Springs, AR 72543For Sale By Owner
- $425,0003 bd3 ba2.2k sqft1499 Tannenbaum Rd, Drasco, AR 72530For SaleMLS ID #26010571, Mark McKenzie, McKenzie Realty Group. CARMLS
- $392,9003 bd2 ba2.3k sqft324 Little Rock Rd, Heber Springs, AR 72543For SaleMLS ID #26025660, Janet Hearn, Crye*Leike Brock Real Estate. CARMLS
- $359,9004 bd3 ba1.8k sqft418 Atoka Dr, Heber Springs, AR 72543For SaleMLS ID #26010163, Carl Houvener, McKenzie Realty Group. CARMLS
