Skip main navigation
Sold for $1,350,000
  • $1,350,000

    50 Lindbergh Street, Fairfield, CT 06824

    4beds
    3,028sqft
    Single Family Residence
    Built in 1995
    6,098.4 Square Feet Lot
    $1,491,900 Zestimate®
    $446/sqft
    $7,295 Estimated rent

    Home value

    $1,491,900

    $1.36M - $1.64M

    $7,295/mo

    Zestimate® history
    Loading
    Loading...

    Owner options

    List your home for rent

    $7,295/mo

    Rent Zestimate®

    Find your next renter with Zillow Rental Manager. Plus, with online applications, you can quickly screen prospective tenants – for free.

    Learn more

    $7,295/mo

    Rent Zestimate®

    Refinance and save

    $7,609/mo

    Est. payment

    Refinancing to a lower rate could help reduce your monthly payments and save thousands over the life of the loan.

    See today's rates

    $7,609/mo

    Est. payment

    Explore your selling options

    Work with a Zillow partner agent

    Leverage their expertise and Zillow's premium Showcase listings to get your home seen by more buyers.

    Get started

    List with your own agent

    Get your home in front of millions of buyers by listing it on Zillow.

    Learn how to do it

    Sell it yourself

    Take full control of how buyers see your home on Zillow by listing For Sale by Owner (FSBO).

    List your home

    What's special

    Walk-in closetBonus roomUpscale designPrivate flat fenced-in yardLuxurious primary suiteSunlight fillsGorgeous eat-in kitchen
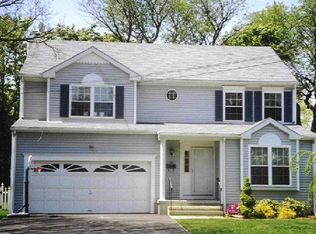
    Introducing this Polished & Prime Sasco Colonial, the one you've been waiting for! Move right into this fully renovated 4-bedroom, 3.5-bath home, where upscale design meets effortless comfort. Every room flows seamlessly, creating the perfect space for entertaining and relaxed living. Sunlight fills the bright and spacious living and dining rooms, which connect to a gorgeous eat-in kitchen and adjoining family room with fireplace and built-ins. Step outside to a private, flat, fenced-in yard with a deck. Upstairs, the luxurious primary suite awaits, complete with a spa-like bath, a walk-in closet, and an additional closet for extra storage. Three more generously sized bedrooms share a beautifully remodeled hall bath, while the upstairs laundry room adds ultimate convenience. The lower level provides even more flexibility with a bonus room, full bath, and a separate gym or flex space. Perfectly located to embrace the Fairfield lifestyle, steps to downtown, train station, beaches, shops, and restaurants! Recent updates include a renovated kitchen, refined bathrooms, new Anderson windows, flooring, and so much more. This is classic colonial living with a perfect blend of comfort, style, and an unbeatable location!

    Zillow last checked:

    Listing updated:

    Listed by:

    Erica Acheychek 646-303-0303,

    Coldwell Banker Realty 203-227-8424

    Bought with:

    Bobbie Abagnale, RES.0766155

    William Pitt Sotheby's Int'l

    Source: Smart MLS,MLS#: 24052119MLS Logo

    Facts & features

    Interior

    Bedrooms & bathrooms
    • Bedrooms: 4
    • Bathrooms: 4
    • Full bathrooms: 3
    • 1/2 bathrooms: 1
    Primary bedroom
    • Features: Hardwood Floor
    • Level: Upper
    Bedroom
    • Features: Hardwood Floor
    • Level: Upper
    Bedroom
    • Features: Hardwood Floor
    • Level: Upper
    Bedroom
    • Features: Hardwood Floor
    • Level: Upper
    Bathroom
    • Features: Hardwood Floor
    • Level: Main
    Bathroom
    • Features: Tub w/Shower, Tile Floor
    • Level: Upper
    Dining room
    • Features: Hardwood Floor
    • Level: Main
    Family room
    • Features: Fireplace, Sliders, Hardwood Floor
    • Level: Main
    Kitchen
    • Features: Hardwood Floor
    • Level: Main
    Living room
    • Features: Hardwood Floor
    • Level: Main
    Other
    • Features: Wall/Wall Carpet
    • Level: Lower
    Rec play room
    • Features: Wall/Wall Carpet
    • Level: Lower
    Heating
    • Forced Air, Natural Gas
    Cooling
    • Central Air, Zoned
    Appliances
    • Included: Gas Cooktop, Oven/Range, Microwave, Refrigerator, Freezer, Dishwasher, Washer, Dryer, Water Heater
    • Laundry: Upper Level
    Features
    • Open Floorplan
    • Windows: Thermopane Windows
    • Basement: Partial
    • Attic: Pull Down Stairs
    • Number of fireplaces: 1
    Interior area
    • Total structure area: 3,028
    • Total interior livable area: 3,028 sqft
    • Finished area above ground: 2,128
    • Finished area below ground: 900

    Property

    Parking
    • Total spaces: 2
    • Parking features: Attached
    • Attached garage spaces: 2
    Features
    • Patio & porch: Deck
    • Exterior features: Rain Gutters, Underground Sprinkler
    • Fencing: Full
    Lot
    • Size: 6,098 sqft
    • Features: Dry, Level, Cleared, Landscaped
    Details
    • Parcel number: 134210
    • Zoning: B

    Construction

    Type & style
    • Home type: SingleFamily
    • Architectural style: Colonial
    • Property subtype: Single Family Residence
    Materials
    • Vinyl Siding
    • Foundation: Concrete Perimeter
    • Roof: Asphalt
    Condition
    • New construction: No
    • Year built: 1995

    Utilities & green energy

    • Sewer: Public Sewer
    • Water: Public
    • Utilities for property: Cable Available
    Green energy
    • Energy efficient items: Windows

    Community & neighborhood

    Security
    • Security features: Security System
    Community
    • Community features: Basketball Court, Golf, Health Club, Park, Playground, Near Public Transport, Shopping/Mall, Tennis Court(s)
    Location
    • Region: Fairfield
    • Subdivision: Sasco

    Price history

    DateEventPrice
    12/3/2024Sold$1,350,000+0.1%$446/sqft
    Source: Smart MLS #24052119 Report a problem
    10/9/2024Listed for sale$1,349,000+101.6%$446/sqft
    Source: Smart MLS #24052119 Report a problem
    7/17/2015Sold$669,000$221/sqft
    Source: Smart MLS #99094380 Report a problem
    6/9/2015Price change$669,000-2.2%$221/sqft
    Source: Coldwell Banker Residential Brokerage - Westport-Riverside Office #99094380 Report a problem
    5/23/2015Price change$684,000-0.7%$226/sqft
    Source: Coldwell Banker Residential Brokerage - Westport-Riverside Office #99094380 Report a problem
    3/2/2015Listed for sale$689,000+8.5%$228/sqft
    Source: Coldwell Banker Residential Brokerage - Westport-Riverside Office #99094380 Report a problem
    6/29/2012Sold$635,000-1.6%$210/sqft
    Source: Smart MLS #98525085 Report a problem
    3/4/2012Price change$645,000-4.4%$213/sqft
    Source: William Raveis Real Estate #98525085 Report a problem
    1/13/2012Listed for sale$675,000-5.6%$223/sqft
    Source: William Raveis Real Estate #50lindbergh Report a problem
    11/1/2009Listing removed$715,000$236/sqft
    Source: William Raveis #98439917 Report a problem
    10/21/2009Listed for sale$715,000-2.1%$236/sqft
    Source: William Raveis #98439917 Report a problem
    10/31/2006Sold$730,000+33.2%$241/sqft
    Source: Public Record Report a problem
    8/7/2002Sold$548,000+74%$181/sqft
    Source: Public Record Report a problem
    5/22/1996Sold$315,000$104/sqft
    Source: Public Record Report a problem

    Public tax history

    YearProperty taxesTax assessment
    2025$13,263 +1.8%$467,180
    2024$13,034 +1.4%$467,180
    2023$12,852 +1%$467,180
    2022$12,726 +1%$467,180
    2021$12,605 +3.6%$467,180 +2.8%
    2020$12,171 $454,300
    2019$12,171 +1.6%$454,300
    2018$11,975 +2.1%$454,300
    2017$11,730 -0.2%$454,300 -4.2%
    2015$11,755 +1.6%$474,180
    2014$11,570 +2%$474,180
    2013$11,347 +6.5%$474,180
    2011$10,655 -3.4%$474,180 -17.2%
    2010$11,030 +2%$572,390
    2009$10,818 +1.7%$572,390
    2008$10,635 +6.7%$572,390
    2007$9,965 +4.4%$572,390
    2006$9,542 +25.2%$572,390 +86.3%
    2005$7,619 +6%$307,230
    2004$7,189 +8.8%$307,230
    2003$6,605 +25%$307,230 +69.8%
    2001$5,284 +85.3%$180,950
    2000$2,852 -37.4%$180,950 +6%
    1999$4,558 $170,730

    Find assessor info on the county website

    Neighborhood: 06824

    Nearby schools

    GreatSchools rating
    Schools provided by the listing agent
    • Elementary: Mill Hill
    • Middle: Roger Ludlowe
    • High: Fairfield Ludlowe

    Source: Smart MLS. This data may not be complete. We recommend contacting the local school district to confirm school assignments for this home.

    Get pre-qualified for a loan
    At Zillow Home Loans, we can pre-qualify you in as little as 5 minutes with no impact to your credit score.

    An equal housing lender. NMLS #10287.

    Sell for more on Zillow
    Get a Zillow Showcase℠ listing at no additional cost and you could sell for .
    $1,491,900
    2% more
    +$29,838
    With Zillow Showcase(estimated)
    $1,521,738