Welcome to this authentic Tribeca loft, set within a landmarked boutique building dating back to the late 1800s. Located on an exclusive two-block stretch in the heart of the Tribeca North Historic District, this floor-through 2-bedroom, 2-bathroom residence masterfully blends timeless architectural character with contemporary luxury.
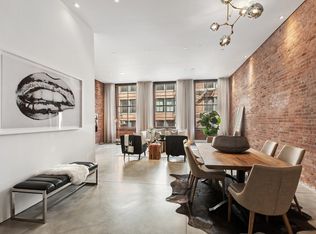
Soaring 12-foot ceilings, exposed red brick walls, and rich hardwood floors create a warm, voluminous atmosphere throughout the expansive living space. A private, key-locked elevator opens directly into the home, revealing an open-concept layout ideal for both grand entertaining and comfortable daily living.
The sun-drenched living room features a trio of oversized sash windows with northeast exposure, while the dining area seamlessly flows into a sleek Valcucine-designed kitchen. Outfitted with Caesarstone countertops, custom cabinetry, and top-of-the-line integrated appliances—including a Sub-Zero refrigerator, Viking gas cooktop, Kupperbusch wall oven, and a built-in Miele espresso machine—the kitchen is a minimalist masterpiece.
Tucked away in the southwestern wing of the home, both bedrooms enjoy serene light and pin-drop quiet. The king-sized primary suite offers double reach-in closets and a spa-like en-suite bath complete with a floating double vanity, Hansgrohe fixtures, Duravit soaking tub, and a generous two-person steam shower. The second bedroom features a custom closet and drawers and has pocket-door access to a stylish second full bathroom.
Additional highlights include a full-size LG washer and dryer, central air, and private storage.
50 Lispenard is a five-story, landmarked building with a virtual doorman system and a rich history rooted in Downtown Manhattan’s architectural past. Just moments away are acclaimed restaurants and cafes including Au Cheval, Le Botaniste, Mamo, Whiskey Tavern, maman, and more. Nearby neighborhoods such as SoHo, Nolita, FiDi, and Hudson Square offer endless cultural and lifestyle amenities.
Convenient to the 1, 6, A, C, E, N, Q, R, and W subway lines.
Sold
$2,999,500
50 Lispenard St APT 4, New York, NY 10013
2beds
1,816sqft
Condominium
Built in 1868
-- sqft lot
$3,007,400 Zestimate®
$1,652/sqft
$5,751 Estimated rent
Home value
$3,007,400
Estimated sales range
Not available
$5,751/mo
Zestimate® history
Owner options
List your home for rent
$5,751/mo
Rent Zestimate®
Find your next renter with Zillow Rental Manager. Plus, with online applications, you can quickly screen prospective tenants – for free.
$5,751/mo
Rent Zestimate®
Refinance and save
$19,875/mo
Est. payment
Refinancing to a lower rate could help reduce your monthly payments and save thousands over the life of the loan.
$19,875/mo
Est. payment
Explore your selling options
Work with a Zillow partner agent
Leverage their expertise and Zillow's premium Showcase listings to get your home seen by more buyers.
Get startedList with your own agent
Get your home in front of millions of buyers by listing it on Zillow.
Learn how to do itSell it yourself
Take full control of how buyers see your home on Zillow by listing For Sale by Owner (FSBO).
List your homeWhat's special
Exposed red brick wallsCentral airTop-of-the-line integrated appliancesOpen-concept layoutPrivate key-locked elevatorPrivate storageRich hardwood floors
Zillow last checked:
Listing updated:
Listed by:
Chase Landow,
SERHANT.
Source: StreetEasy,MLS#: S1765314
Facts & features
Interior
Bedrooms & bathrooms
- Bedrooms: 2
- Bathrooms: 2
- Full bathrooms: 2
Cooling
- Central Air
Appliances
- Included: Dishwasher, Washer/Dryer
Features
- Flooring: Hardwood
Interior area
- Total structure area: 1,816
- Total interior livable area: 1,816 sqft
Property
Details
- Parcel number: 001941604
- Special conditions: Resale
Construction
Type & style
- Home type: Condo
- Property subtype: Condominium
Condition
- Year built: 1868
Community & HOA
Community
- Features: Doorman, Virtual Doorman
- Security: Doorman, Virtual Doorman
- Subdivision: Tribeca
HOA
- Has HOA: Yes
- Amenities included: Elevator(s)
- Services included: Maintenance
- HOA fee: $1,323 monthly
Location
- Region: New York
Financial & listing details
- Price per square foot: $1,652/sqft
- Tax assessed value: $1,371,300
- Annual tax amount: $31,272
- Date on market: 4/13/2025
Price history
| Date | Event | Price |
|---|---|---|
| 3/19/2026 | Sold | $2,999,500-10.5%$1,652/sqft |
Source: Public Record Report a problem | ||
| 2/5/2026 | Contingent | $3,350,000$1,845/sqft |
Source: StreetEasy #S1765314 Report a problem | ||
| 10/8/2025 | Price change | $3,350,000-4.3%$1,845/sqft |
Source: StreetEasy #S1765314 Report a problem | ||
| 4/13/2025 | Listed for sale | $3,500,000+20.2%$1,927/sqft |
Source: StreetEasy #S1765314 Report a problem | ||
| 6/3/2013 | Sold | $2,912,195$1,604/sqft |
Source: Public Record Report a problem | ||
Public tax history
| Year | Property taxes | Tax assessment |
|---|---|---|
| 2025 | $40,948 +8% | $617,086 +0.7% |
| 2024 | $37,921 +10.1% | $613,069 +20% |
| 2023 | $34,452 | $510,891 -7.7% |
| 2022 | -- | $553,467 +25% |
| 2021 | -- | $442,801 +3% |
| 2020 | -- | $429,891 +20% |
| 2019 | $24,009 -11.9% | $358,223 +65.8% |
| 2018 | $27,247 +7.1% | $216,039 +8% |
| 2017 | $25,443 -1.3% | $200,037 |
| 2016 | $25,789 | $200,037 +0.4% |
| 2015 | $25,789 | $199,223 +8% |
| 2014 | -- | $184,466 +8% |
| 2013 | -- | $170,802 |
Find assessor info on the county website
Neighborhood: Tribeca
Nearby homes
- $1,371,3002 bd2 ba1.8k sqft50 Lispenard St #2, New York, NY 10013Off Market

- $3,473,5002 bd2 ba1.8k sqft50 Lispenard St APT 3, New York, NY 10013Off Market
- $4,677,8004 bd4 ba3.3k sqft50 Lispenard St APT 5, New York, NY 10013Off Market

- $4,189,000-- bd-- ba1.7k sqft50 Lispenard St #6, New York, NY 10013Off Market
- $--2 bd2 ba1.9k sqft50 Lispenard St, New York, NY 10013Off Market
- $4,346,400-- bd-- ba2.5k sqft50 Lispenard St #1CU, New York, NY 10013Off Market
- $9,722,2004 bd4 ba3.8k sqft50 Lispenard St #1-2, New York, NY 10013Off Market
- $3,176,0005 bd3 ba1.8k sqft50 Lispenard St #1, New York, NY 10013Off Market
Nearby schools
GreatSchools rating
- 9/10Spruce Street SchoolGrades: PK-8Distance: 0.6 mi
- 4/10Chelsea Career And Technical Education High SchoolGrades: 9-12Distance: 0.4 mi
- 8/10Jhs 104 Simon BaruchGrades: 6-8Distance: 1.6 mi
Nearby cities
Nearby neighborhoods
Nearby zip codes
Other New York Topics
