Welcome to this beautifully maintained brick Colonial situated on a spacious corner lot in the highly desirable Colts Neck community of Washington Township. From the moment you step inside, you’ll appreciate the bright, open feel and thoughtful updates throughout. The welcoming foyer features ceramic tile flooring and opens to a formal living room highlighted by gleaming hardwood floors, a charming bay window with a built-in window seat, and abundant natural light. The hardwood flooring continues seamlessly into the spacious formal dining room, creating the perfect setting for gatherings and special occasions. Just off the dining room is the beautifully updated kitchen, offering an abundance of cabinetry, granite countertops, a classic subway tile backsplash, breakfast bar, built-in wine rack and beverage area, and plenty of workspace for everyday living or entertaining. Step down into the inviting sunken family room, where soaring cathedral ceilings, skylights, luxury vinyl plank flooring, a ceiling fan, and a stunning brick fireplace create a warm and welcoming space to relax. Completing the main level are a generously sized powder room, convenient laundry room, and inside access to the attached two-car garage. Upstairs, the spacious primary suite offers two large closets, a ceiling fan, and a recently renovated en-suite bathroom. Two additional bedrooms feature generous closet space, ceiling fans, and newer carpeting. A second full bathroom serves the additional bedrooms. Also on the second floor is a versatile loft overlooking the family room, complete with cathedral ceilings and a ceiling fan. This flexible space is perfect for a home office, playroom, or could easily be converted into a fourth bedroom. Step outside to enjoy the fully fenced backyard featuring an oversized multi-level deck—ideal for entertaining, summer barbecues, or simply relaxing with family and friends. Move-in ready and meticulously cared for, this exceptional home offers the perfect combination of space, comfort, and location. Don’t miss your opportunity to make it yours!
For sale
$485,000
50 Long Bow Dr, Sewell, NJ 08080
3beds
1,900sqft
Single Family Residence
Built in 1984
0.26 Acres Lot
$486,000 Zestimate®
$255/sqft
$-- HOA
What's special
Beautifully maintained brick colonialSoaring cathedral ceilingsRecently renovated en-suite bathroomConvenient laundry roomTwo large closetsGleaming hardwood floorsCeiling fan
- 28 days
- 2,298
- 130
Likely to sell faster than
Zillow last checked:
Listing updated:
Listed by:
Tom Duffy 856-218-3400,
Keller Williams Realty - Washington Township,
Listing Team: Tom Duffy Team, Co-Listing Agent: Alexis L Schetter 856-296-5087,
Keller Williams Realty - Washington Township
Source: Bright MLS,MLS#: NJGL2076614
Facts & features
Interior
Bedrooms & bathrooms
- Bedrooms: 3
- Bathrooms: 3
- Full bathrooms: 2
- 1/2 bathrooms: 1
- Main level bathrooms: 1
Rooms
- Room types: Living Room, Dining Room, Primary Bedroom, Bedroom 2, Bedroom 3, Kitchen, Family Room, Laundry, Loft, Primary Bathroom, Full Bath, Half Bath
Primary bedroom
- Features: Attached Bathroom, Ceiling Fan(s), Flooring - Carpet
- Level: Upper
- Area: 204 Square Feet
- Dimensions: 12 X 17
Bedroom 2
- Features: Ceiling Fan(s), Flooring - Carpet
- Level: Upper
- Area: 156 Square Feet
- Dimensions: 12 X 13
Bedroom 3
- Features: Ceiling Fan(s), Flooring - Carpet
- Level: Upper
- Area: 99 Square Feet
- Dimensions: 9 X 11
Primary bathroom
- Features: Bathroom - Stall Shower, Attached Bathroom, Flooring - Ceramic Tile, Bathroom - Walk-In Shower
- Level: Upper
Dining room
- Features: Chair Rail, Flooring - HardWood, Lighting - Pendants
- Level: Main
- Area: 110 Square Feet
- Dimensions: 10 X 11
Family room
- Features: Cathedral/Vaulted Ceiling, Flooring - HardWood, Ceiling Fan(s), Skylight(s), Fireplace - Gas
- Level: Main
- Area: 187 Square Feet
- Dimensions: 11 X 17
Other
- Features: Bathroom - Tub Shower, Flooring - Vinyl
- Level: Upper
Half bath
- Features: Flooring - Ceramic Tile
- Level: Main
Kitchen
- Features: Kitchen - Gas Cooking, Pantry, Breakfast Bar, Built-in Features, Granite Counters, Flooring - Ceramic Tile, Eat-in Kitchen, Lighting - Pendants, Lighting - Ceiling
- Level: Main
- Area: 187 Square Feet
- Dimensions: 11 X 17
Laundry
- Features: Flooring - Vinyl
- Level: Main
Living room
- Features: Flooring - HardWood, Chair Rail
- Level: Main
- Area: 221 Square Feet
- Dimensions: 13 X 17
Loft
- Features: Cathedral/Vaulted Ceiling, Ceiling Fan(s), Flooring - Carpet
- Level: Upper
Heating
- Forced Air, Natural Gas
Cooling
- Central Air, Electric
Appliances
- Included: Microwave, Dishwasher, Dryer, Oven/Range - Gas, Refrigerator, Stainless Steel Appliance(s), Washer, Water Heater, Gas Water Heater
- Laundry: Main Level, Laundry Room
Features
- Primary Bath(s), Eat-in Kitchen, Attic, Bathroom - Stall Shower, Bathroom - Tub Shower, Breakfast Area, Built-in Features, Ceiling Fan(s), Chair Railings, Dining Area, Family Room Off Kitchen, Floor Plan - Traditional, Formal/Separate Dining Room, Pantry, Upgraded Countertops, Dry Wall, 2 Story Ceilings, Vaulted Ceiling(s)
- Flooring: Carpet, Ceramic Tile, Hardwood, Luxury Vinyl, Wood
- Doors: Insulated, Six Panel
- Windows: Double Pane Windows, Replacement, Vinyl Clad, Skylight(s)
- Has basement: No
- Number of fireplaces: 1
- Fireplace features: Brick, Gas/Propane, Mantel(s), Wood Burning
Interior area
- Total structure area: 1,900
- Total interior livable area: 1,900 sqft
- Finished area above ground: 1,900
- Finished area below ground: 0
Property
Parking
- Total spaces: 6
- Parking features: Garage Faces Front, Garage Door Opener, Inside Entrance, Concrete, Attached, Driveway
- Attached garage spaces: 2
- Uncovered spaces: 4
- Details: Garage Sqft: 408
Accessibility
- Accessibility features: None
Features
- Levels: Two
- Stories: 2
- Patio & porch: Deck
- Exterior features: Lighting, Rain Gutters, Sidewalks, Street Lights
- Pool features: None
- Fencing: Full,Back Yard,Vinyl,Privacy
- Has view: Yes
- View description: Garden
Lot
- Size: 0.26 Acres
- Dimensions: 90.00 x 0.00
- Features: Corner Lot, Level, Cleared, Front Yard, Landscaped, Rear Yard, SideYard(s)
Details
- Additional structures: Above Grade, Below Grade
- Parcel number: 1800017 0200040
- Zoning: PR1
- Zoning description: Residential
- Special conditions: Standard
Construction
Type & style
- Home type: SingleFamily
- Architectural style: Colonial
- Property subtype: Single Family Residence
Materials
- Vinyl Siding, Brick
- Foundation: Slab
- Roof: Asphalt,Pitched,Shingle
Condition
- Very Good,Good
- New construction: No
- Year built: 1984
- Major remodel year: 2019
Utilities & green energy
- Sewer: Public Sewer
- Water: Public
Community & HOA
Community
- Subdivision: Colts Neck
HOA
- Has HOA: No
Location
- Region: Sewell
- Municipality: WASHINGTON TWP
Financial & listing details
- Price per square foot: $255/sqft
- Tax assessed value: $245,800
- Annual tax amount: $9,482
- Date on market: 8/7/2026
- Listing agreement: Exclusive Right To Sell
- Inclusions: All Existing W / W Flooring, Fixtures, Light Fixtures, Appliances Including The Kitchen Refrigerator, Washer And Dryer All In Their As-is Condition.
- Exclusions: Personal Property.
- Ownership: Fee Simple
Estimated market value
$486,000
$462,000 - $510,000
$3,135/mo
Price history
| Date | Event | Price |
|---|---|---|
| 8/7/2026 | Listed for sale | $485,000+95.6%$255/sqft |
Source:  Bright MLS #NJGL2076614 Report a problem Bright MLS #NJGL2076614 Report a problem | ||
| 8/29/2018 | Sold | $247,900-0.8%$130/sqft |
Source: Public Record Report a problem | ||
| 6/19/2018 | Price change | $249,900-3.5%$132/sqft |
Source: KW Realty - Cherry Hill #1001628204 Report a problem | ||
| 5/28/2018 | Listed for sale | $259,000+7.9%$136/sqft |
Source: KW Realty - Cherry Hill #1001628204 Report a problem | ||
| 4/25/2008 | Sold | $240,000+6.2%$126/sqft |
Source: Public Record Report a problem | ||
| 9/3/2003 | Sold | $225,900$119/sqft |
Source: Public Record Report a problem | ||
Public tax history
| Year | Property taxes | Tax assessment |
|---|---|---|
| 2025 | $8,642 | $245,800 |
| 2024 | $8,642 -2.2% | $245,800 |
| 2023 | $8,837 +3.4% | $245,800 |
| 2022 | $8,546 +1.3% | $245,800 |
| 2021 | $8,438 +14.2% | $245,800 |
| 2020 | $7,388 +49.8% | $245,800 +21.3% |
| 2019 | $4,931 | $202,700 |
| 2018 | $4,931 -31.2% | $202,700 |
| 2017 | $7,172 +1.4% | $202,700 |
| 2016 | $7,070 +3.3% | $202,700 |
| 2015 | $6,847 +2.3% | $202,700 |
| 2014 | $6,695 -3.7% | $202,700 |
| 2013 | $6,954 -0.2% | $202,700 +54.5% |
| 2012 | $6,969 +0.4% | $131,200 |
| 2011 | $6,942 +4.2% | $131,200 |
| 2010 | $6,662 +3.2% | $131,200 |
| 2009 | $6,458 | $131,200 |
| 2008 | -- | $131,200 |
| 2007 | -- | $131,200 |
| 2006 | -- | $131,200 |
| 2005 | -- | $131,200 |
| 2004 | -- | $131,200 |
| 2003 | -- | $131,200 |
| 2002 | -- | $131,200 |
| 2001 | -- | $131,200 |
Find assessor info on the county website
Monthly payment
Est. payment
Payment breakdown
Explore the cost of this home by adjusting the details. Changes won't be saved.Climate risks
Neighborhood: 08080
Nearby schools
Schools provided by the listing agent
- Elementary: Hurffville
- Middle: Orchard Valley
- High: Washington Twp. H.s.
- District: Washington Township Public Schools
Source: Bright MLS. This data may not be complete. We recommend contacting the local school district to confirm school assignments for this home.

Similar homes
- $499,0004 bd2 ba2.1k sqft268 Champion Way, Sewell, NJ 08080For Sale
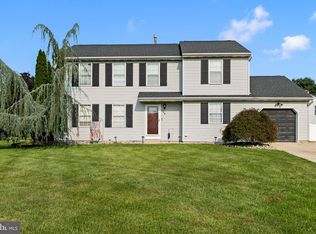
 MLS ID #NJGL2077296, Julie Twomey, Keller Williams Realty - Washington Township. Bright MLS
 - $489,9004 bd3 ba1.8k sqft26 Halo Ave, Sewell, NJ 08080For Sale
 MLS ID #NJGL2076850, Belinda Jackson, BHHS Fox & Roach-Medford. Bright MLS
 - $575,0004 bd3 ba2.4k sqft14 White Pine Dr, Sewell, NJ 08080For Sale
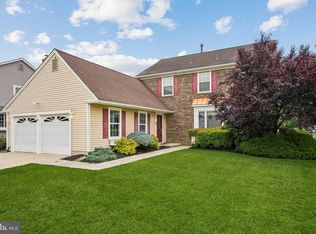 MLS ID #NJGL2074616, Richard Bradin, Weichert Realtors-Cherry Hill. Bright MLS
 - $475,0004 bd2 ba1.7k sqft28 Argo Dr, Sewell, NJ 08080For Sale
 MLS ID #NJGL2075508, Daniel Mackie, Family Five Homes. Bright MLS
 - $388,9002 bd2 ba1.5k sqft11 Wintergreen Way, Sewell, NJ 08080For SaleMLS ID #NJGL2077538, Jeff Weiserth, Keller Williams Realty - Washington Township. Bright MLS
- $464,9005 bd2 ba1.9k sqft275 Glenwood Ave, Woodbury Heights, NJ 08097For SaleMLS ID #NJGL2077506, Nick Venuto, Sr., Real Broker, LLC. Bright MLS
- $550,0004 bd3 ba2.8k sqft5 Thornfield Cir, Sewell, NJ 08080For SaleMLS ID #NJGL2075062, Paul Podgorski, Premier Real Estate Corp.. Bright MLS
- $530,0004 bd3 ba2.3k sqft10 Forrest Dr, Turnersville, NJ 08012For SaleMLS ID #NJGL2077372, Anthony Causerano, Keller Williams Realty - Cherry Hill. Bright MLS
- $479,9004 bd3 ba2.2k sqft6 Peaceful Ct, Sicklerville, NJ 08081For SaleMLS ID #NJCD2124372, Jerry McManus, Keller Williams Realty - Washington Township. Bright MLS
- $449,9003 bd3 ba2.1k sqft10 Orlando Dr, Sicklerville, NJ 08081For SaleMLS ID #NJCD2122584, homecoin.com Minerick, Homecoin.com. Bright MLS
- $475,0003 bd3 ba1.9k sqft739 Wyngate Rd, Somerdale, NJ 08083For SaleMLS ID #NJCD2122178, Bob Krupa, Ovation Realty LLC. Bright MLS
- $470,0005 bd3 ba2k sqft16 Biscayne Blvd, Woodbury, NJ 08096For SaleMLS ID #NJGL2077610, Carmela Cetkowski, EXP Realty, LLC. Bright MLS
- $499,8904 bd3 ba2.4k sqft309 Dundee Dr, Williamstown, NJ 08094For SaleMLS ID #NJGL2077010, Tom Duffy, Keller Williams Realty - Washington Township. Bright MLS
- $440,0004 bd2 ba2.2k sqft176 Columbia Ave, West Deptford, NJ 08086For SaleMLS ID #NJGL2077076, Colette Montague, BHHS Fox & Roach-Mullica Hill South. Bright MLS
- $450,0004 bd2 ba2k sqft415 Lake Ave, Pitman, NJ 08071For SaleMLS ID #NJGL2076314, Ron Bruce, BHHS Fox & Roach-Mullica Hill South. Bright MLS
- $475,0003 bd3 ba1.7k sqft33 Salisbury Way, Logan Township, NJ 08085For SaleMLS ID #NJGL2076980, Haley DeStefano, Real Broker, LLC. Bright MLS
- $499,0004 bd3 ba2.1k sqft3 Berwick Ln, Sicklerville, NJ 08081For SaleMLS ID #NJCD2121882, Salvatore Sollena, EXP Realty, LLC. Bright MLS
- $495,0003 bd3 ba1.8k sqft4 Margy Ln, Marlton, NJ 08053For SaleMLS ID #NJBL2104786, Josephine Rich, Weichert Realtors - Moorestown. Bright MLS
- $435,0004 bd2 ba2.2k sqft13 East Rd, Gibbsboro, NJ 08026For SaleMLS ID #NJCD2125648, Ryan Merritt, Keller Williams Real Estate-Langhorne. Bright MLS
- $480,0005 bd3 ba2.2k sqft109 Carissa Ln, Sicklerville, NJ 08081For SaleMLS ID #NJCD2118622, Nick Christopher, Real Broker, LLC. Bright MLS
