Skip main navigation
Sold for $580,000
  • $580,000

    50 Long Hill Drive, Stamford, CT 06902

    3beds
    1,527sqft
    Single Family Residence
    Built in 1950
    0.28 Acres Lot
    $608,500 Zestimate®
    $380/sqft
    $4,680 Estimated rent

    Home value

    $608,500

    $548,000 - $675,000

    $4,680/mo

    Zestimate® history
    Loading
    Loading...

    Owner options

    List your home for rent

    $4,680/mo

    Rent Zestimate®

    Find your next renter with Zillow Rental Manager. Plus, with online applications, you can quickly screen prospective tenants – for free.

    Learn more

    $4,680/mo

    Rent Zestimate®

    Refinance and save

    $3,915/mo

    Est. payment

    Refinancing to a lower rate could help reduce your monthly payments and save thousands over the life of the loan.

    See today's rates

    $3,915/mo

    Est. payment

    Explore your selling options

    Work with a Zillow partner agent

    Leverage their expertise and Zillow's premium Showcase listings to get your home seen by more buyers.

    Get started

    List with your own agent

    Get your home in front of millions of buyers by listing it on Zillow.

    Learn how to do it

    Sell it yourself

    Take full control of how buyers see your home on Zillow by listing For Sale by Owner (FSBO).

    List your home

    What's special

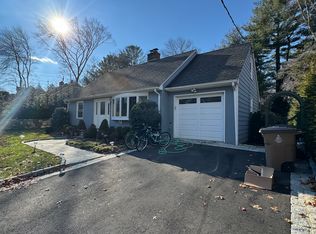
    This 3-4BR, 2-FB 1,527sf, 0.28 Acre, 7-Room, Roxbury-area Cape has an Open Floorplan, 2-Fireplace's w/Folding Door Covers in Both LR & EIK. Laundry Room off EIK. Attached 1-Car Garage. First Floor w/Full Bath next to Den w/closet, for possible 4th BR on 1st floor. Lots of Light from Large LR Picture Window. Second Floor W/Master BR + 2 Additional BRs , Full Bath and storage under the MBR eves. Enjoy family BBQ's on the rear slate patio, overlooking a scenic, private, fenced-in back yard w/small, landscaped stone wall. Recessed Lights in LR, DR, FR, EIK, MBR & BR#3, Crown Molding in LR, DR, FR & EIK. New Oil heat Zone System (2024) w/2-Zones (1st & 2nd Floor). New Engineered Wood Flooring in LR & DR (2024). Home is being sold "As Is". Convenient Location: Walk to church & HS; Only a few minutes' drive to Merritt Pkwy, High Ridge Road malls/shopping, Roxbury Swim Club & to Downtown Stamford. A good sized flattish, fenced property. Easy-to-maintain home can be expanded, as has been done to many similar homes in the neighborhood.

    Zillow last checked:

    Listing updated:

    Listed by:

    Mary Kay Daughters (203)829-8113,

    Hoffman International Properties LLC 203-325-1281

    Bought with:

    Stacey A. Buzzeo, RES.0775957

    William Pitt Sotheby's Int'l

    Source: Smart MLS,MLS#: 24111203MLS Logo

    Facts & features

    Interior

    Bedrooms & bathrooms
    • Bedrooms: 3
    • Bathrooms: 2
    • Full bathrooms: 2
    Primary bedroom
    • Features: Remodeled, Vaulted Ceiling(s), Full Bath, Wall/Wall Carpet
    • Level: Upper
    • Area: 189 Square Feet
    • Dimensions: 12.6 x 15
    Bedroom
    • Features: Hardwood Floor
    • Level: Upper
    • Area: 135.68 Square Feet
    • Dimensions: 10.6 x 12.8
    Bedroom
    • Features: Built-in Features, Wall/Wall Carpet
    • Level: Upper
    • Area: 95.55 Square Feet
    • Dimensions: 10.5 x 9.1
    Den
    • Features: Wall/Wall Carpet
    • Level: Main
    • Area: 99.22 Square Feet
    • Dimensions: 8.2 x 12.1
    Dining room
    • Features: Built-in Features, Engineered Wood Floor
    • Level: Main
    • Area: 140.36 Square Feet
    • Dimensions: 12.1 x 11.6
    Kitchen
    • Features: Fireplace, Tile Floor
    • Level: Main
    • Area: 137.36 Square Feet
    • Dimensions: 10.1 x 13.6
    Living room
    • Features: Bay/Bow Window, Fireplace, Engineered Wood Floor
    • Level: Main
    • Area: 201.02 Square Feet
    • Dimensions: 11.1 x 18.11
    Heating
    • Baseboard, Hot Water, Zoned, Oil
    Cooling
    • Window Unit(s)
    Appliances
    • Included: Electric Range, Microwave, Refrigerator, Dishwasher, Water Heater
    • Laundry: Main Level
    Features
    • Wired for Data
    • Doors: Storm Door(s)
    • Windows: Storm Window(s), Thermopane Windows
    • Basement: None
    • Attic: None
    • Number of fireplaces: 2
    Interior area
    • Total structure area: 1,527
    • Total interior livable area: 1,527 sqft
    • Finished area above ground: 1,527

    Property

    Parking
    • Total spaces: 5
    • Parking features: Attached, Paved, On Street, Driveway, Garage Door Opener, Private
    • Attached garage spaces: 1
    • Has uncovered spaces: Yes
    Features
    • Patio & porch: Patio
    • Exterior features: Rain Gutters, Garden, Stone Wall
    • Fencing: Wood,Partial
    • Waterfront features: Access
    Lot
    • Size: 0.28 Acres
    • Features: Wooded, Dry, Level
    Details
    • Parcel number: 322288
    • Zoning: R10

    Construction

    Type & style
    • Home type: SingleFamily
    • Architectural style: Cape Cod
    • Property subtype: Single Family Residence
    Materials
    • Shake Siding, Aluminum Siding
    • Foundation: Concrete Perimeter
    • Roof: Asphalt
    Condition
    • New construction: No
    • Year built: 1950

    Utilities & green energy

    • Sewer: Public Sewer
    • Water: Public
    Green energy
    • Energy efficient items: Ridge Vents, Doors, Windows

    Community & neighborhood

    Community
    • Community features: Basketball Court, Near Public Transport, Golf, Medical Facilities, Park
    Location
    • Region: Stamford
    • Subdivision: Roxbury

    Price history

    DateEventPrice
    11/25/2025Sold$580,000-6%$380/sqft
    Source: Smart MLS #24111203 Report a problem
    10/1/2025Pending sale$617,000$404/sqft
    Source: Smart MLS #24111203 Report a problem
    8/21/2025Price change$617,000-11.6%$404/sqft
    Source: Smart MLS #24111203 Report a problem
    8/4/2025Listed for sale$698,000+240.5%$457/sqft
    Source: Smart MLS #24111203 Report a problem
    8/1/1997Sold$205,000$134/sqft
    Source: Smart MLS #97013076 Report a problem

    Public tax history

    YearProperty taxesTax assessment
    2025$8,807 +2.6%$370,980
    2024$8,584 -6.9%$370,980
    2023$9,223 +21.8%$370,980 +31%
    2022$7,574 +1.1%$283,250
    2021$7,492 +2.6%$283,250
    2020$7,299 $283,250
    2019$7,299 +3.8%$283,250
    2018$7,030 +3.4%$283,250 +8.3%
    2017$6,802 +2.9%$261,610
    2016$6,611 $261,610

    Find assessor info on the county website

    Neighborhood: Roxbury

    Nearby schools

    GreatSchools rating
    Schools provided by the listing agent
    • Elementary: Roxbury
    • Middle: Cloonan
    • High: Westhill

    Source: Smart MLS. This data may not be complete. We recommend contacting the local school district to confirm school assignments for this home.

    Get pre-qualified for a loan
    At Zillow Home Loans, we can pre-qualify you in as little as 5 minutes with no impact to your credit score.

    An equal housing lender. NMLS #10287.

    Sell for more on Zillow
    Get a Zillow Showcase℠ listing at no additional cost and you could sell for .
    $608,500
    2% more
    +$12,170
    With Zillow Showcase(estimated)
    $620,670