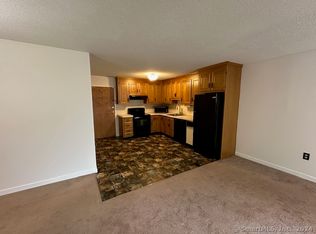
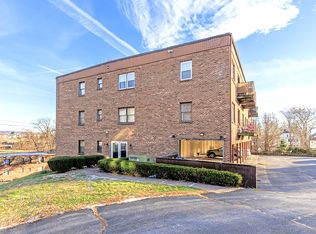
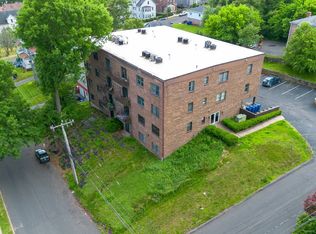
Perched above the city with sweeping views and an abundance of natural light, this spacious 2-bedroom, 1-bath condo offers a fantastic opportunity for both owner-occupants and investors alike. This well-maintained unit features an open floor plan that creates an inviting flow between the living, dining, and kitchen areas, making everyday living and entertaining effortless. Large windows fill the home with sunlight, while the generously sized rooms provide plenty of space to spread out and make your own. Step through the living area to your private deck, the perfect place to enjoy your morning coffee, unwind after a long day, or take in the elevated views of the surrounding area. The functional layout offers comfortable living with 2 spacious bedrooms and ample storage throughout. Adding to the convenience, the unit includes a covered carport located beneath the building, providing protection from the elements year-round. Whether you're searching for a place to call home or looking to add a solid investment property to your portfolio, this condo offers affordability, convenience, and low-maintenance living. Situated near many of New Britain's most popular destinations, you'll enjoy easy access to downtown restaurants, shopping, and entertainment. Nearby attractions include Walnut Hill Park, New Britain Museum of American Art, and CCSU. Commuters will appreciate quick access to Route 9, Route 72, and I-84, while nearby Westfarms Mall offers more dining and shopping options.
Sold for $155,000
Zillow last checked:
Listing updated:
Bought with:
Nicholas Tomanelli, RES.0816258
Coldwell Banker Realty
Source: Smart MLS,MLS#: 24178474
Price history
| Date | Event | Price |
|---|---|---|
| 7/22/2026 | Sold | $155,000+14.8%$157/sqft |
Source:  Smart MLS #24178474 Report a problem Smart MLS #24178474 Report a problem | ||
| 7/22/2026 | Pending sale | $135,000$137/sqft |
Source: Smart MLS #24178474 Report a problem | ||
| 6/19/2026 | Listed for sale | $135,000+9.8%$137/sqft |
Source: Smart MLS #24178474 Report a problem | ||
| 8/24/2022 | Sold | $123,000$125/sqft |
Source: Smart MLS #170470431 Report a problem | ||
| 6/30/2022 | Contingent | $123,000$125/sqft |
Source: Smart MLS #170470431 Report a problem | ||
| 3/31/2022 | Listed for sale | $123,000+165.1%$125/sqft |
Source: Smart MLS #170470431 Report a problem | ||
| 5/20/2011 | Sold | $46,400-28.6%$47/sqft |
Source: Smart MLS #G587036 Report a problem | ||
| 7/27/2004 | Sold | $65,000$66/sqft |
Source: Public Record Report a problem | ||

Sell for more on Zillow
Get a Zillow Showcase℠ listing at no additional cost and you could sell for .
$154,800
2% more
+$3,096
With Zillow Showcase(estimated)
$157,896
