Discover the perfect blend of urban conveniences and serene living at the Greentree Condominium complex. Introducing 50 Louisiana Avenue, a bright and sunny garden end-unit where you can sit back, relax, and experience nature from your first-floor front patio. LOCATION, LOCATION, LOCATION... TWO PARKING SPACES, In-Unit WASHER/DRYER, and PET FRIENDLY TOO! The beautifully renovated residence features a gourmet chef's eat-in kitchen equipped for the culinary enthusiast. Highlights include radiant heat floors, stainless steel appliances, under-cabinet lighting, water filter, a custom Maple pantry closet, an abundance of Maple cabinets, and generous countertops - all illuminated by recessed lighting, and complimented by crown molding throughout. Stay comfortable on those hot summer nights with Ductless A/C units. The open floor plan seamlessly connects the sunlit living room to the dining area with warm ambiance, making entertaining truly a pleasure. The primary bedroom boasts an ensuite full bathroom, a walk-in closet, and an additional closet for ample storage. Two additional bedrooms and a full hall bathroom complete the main first floor. A unique standout bonus feature is the finished lower level that includes a spacious 388SF recreation room with a full bathroom, a wet-bar, a mini refrigerator, and an 80 sq. ft. laundry/utility closet with a wash basin sink. This versatile space offers plenty of storage, a whole-house hot and cold water filter, and access to the bike/carriage room. LOW TAXES and COMMON CHARGES - some of the LOWEST in the county - which include parking and bike/carriage storage. A commuter's dream, conveniently located close to both Fleetwood and Bronxville Metro North train stations, with 30 minutes to Grand Central Terminal, and the Parkways. Georgia Avenue Park is just around the corner, providing additional outdoor recreation. The BASIC STAR of $902 is not reflected in the listed taxes. Your dream condominium lifestyle awaits you!
Sold for $610,000
$610,000
50 Louisiana Avenue #9R, Bronxville, NY 10708
3beds
1,234sqft
Condominium, Residential
Built in 1967
-- sqft lot
$647,300 Zestimate®
$494/sqft
$5,009 Estimated rent
Home value
$647,300
$583,000 - $725,000
$5,009/mo
Zestimate® history
Owner options
List your home for rent
$5,009/mo
Rent Zestimate®
Find your next renter with Zillow Rental Manager. Plus, with online applications, you can quickly screen prospective tenants – for free.
$5,009/mo
Rent Zestimate®
Refinance and save
$4,406/mo
Est. payment
Refinancing to a lower rate could help reduce your monthly payments and save thousands over the life of the loan.
$4,406/mo
Est. payment
Explore your selling options
Work with a Zillow partner agent
Leverage their expertise and Zillow's premium Showcase listings to get your home seen by more buyers.
Get startedList with your own agent
Get your home in front of millions of buyers by listing it on Zillow.
Learn how to do itSell it yourself
Take full control of how buyers see your home on Zillow by listing For Sale by Owner (FSBO).
List your homeWhat's special
Front patioMini refrigeratorRecessed lightingOpen floor planWalk-in closetStainless steel appliancesCrown molding
Zillow last checked:
Listing updated:
Listed by:
Michele K. Lasich-Pagnotta 914-720-4948,
Houlihan & O'Malley R. E. Serv 914-337-7888
Bought with:
Valmarie Zorila, 10301201398
Compass Greater NY, LLC
Diane F. Hackett, 10301201375
Compass Greater NY, LLC
Source: OneKey® MLS as distributed by MLS GRID,MLS#: 859422
Facts & features
Interior
Bedrooms & bathrooms
- Bedrooms: 3
- Bathrooms: 3
- Full bathrooms: 3
Other
- Description: Front Patio, Entry Foyer, Formal Living Room, Dining Area, Eat-In-Kitchen, Primary Bedroom with Primary Bathroom and WI Closet, Bedroom, Bedroom, Bathroom
- Level: First
Other
- Description: Finished Recreation Room with Wet Bar and Full Bathroom, Laundry w/Sink, Storage, Utilities, Bike/Carriage Room access.
- Level: Lower
Heating
- Baseboard, Hot Water, Radiant
Cooling
- Ductless
Appliances
- Included: Dishwasher, Dryer, Gas Oven, Gas Range, Microwave, Refrigerator, Stainless Steel Appliance(s), Washer, Gas Water Heater, Water Purifier Owned
- Laundry: In Unit
Features
- First Floor Bedroom, First Floor Full Bath, Chandelier, Chefs Kitchen, Eat-in Kitchen, Entrance Foyer, Primary Bathroom, Open Floorplan, Recessed Lighting, Stone Counters, Storage
- Basement: Finished,Storage Space
- Attic: None
- Has fireplace: Yes
- Fireplace features: Electric
Interior area
- Total structure area: 1,234
- Total interior livable area: 1,234 sqft
Property
Parking
- Total spaces: 2
- Parking features: Assigned
Features
- Levels: Two
- Patio & porch: Patio
- Exterior features: Lighting, Mailbox
Lot
- Size: 871 Square Feet
- Features: Level, Near Public Transit, Near Shops, Private
Details
- Parcel number: 1800005000052720000109
- Special conditions: None
Construction
Type & style
- Home type: Condo
- Architectural style: Garden
- Property subtype: Condominium, Residential
- Attached to another structure: Yes
Materials
- Brick
Condition
- Year built: 1967
Utilities & green energy
- Sewer: Public Sewer
- Water: Public
- Utilities for property: Cable Available, Electricity Connected, Natural Gas Connected, Phone Available, Trash Collection Public
Community & HOA
Community
- Subdivision: The Greentree
HOA
- Has HOA: Yes
- Services included: Common Area Maintenance, Maintenance Structure, Maintenance Grounds, Snow Removal, Trash, Water
- HOA fee: $350 monthly
- HOA name: Katonah Management Services, LLC
- HOA phone: 914-639-4098
Location
- Region: Bronxville
Financial & listing details
- Price per square foot: $494/sqft
- Tax assessed value: $5,985
- Annual tax amount: $6,687
- Date on market: 5/12/2025
- Cumulative days on market: 64 days
- Listing agreement: Exclusive Right To Sell
- Inclusions: TV Bracket in Primary Bedroom, Electric Fireplace in Living Room, Mini Refrigerator in Lower Level.
- Electric utility on property: Yes
Price history
| Date | Event | Price |
|---|---|---|
| 9/12/2025 | Sold | $610,000+1.8%$494/sqft |
Source:  OneKey® MLS as distributed by MLS GRID #859422 Report a problem OneKey® MLS as distributed by MLS GRID #859422 Report a problem | ||
| 7/22/2025 | Pending sale | $599,000$485/sqft |
Source: OneKey® MLS as distributed by MLS GRID #859422 Report a problem | ||
| 6/27/2025 | Listed for sale | $599,000$485/sqft |
Source: OneKey® MLS as distributed by MLS GRID #859422 Report a problem | ||
| 6/20/2025 | Listing removed | $599,000$485/sqft |
Source: OneKey® MLS as distributed by MLS GRID #859422 Report a problem | ||
| 5/12/2025 | Listed for sale | $599,000$485/sqft |
Source: OneKey® MLS as distributed by MLS GRID #859422 Report a problem | ||
Public tax history
Tax history is unavailable.
Neighborhood: Sunnyside Park
Nearby homes
- $610,0003 bd3 ba1.2k sqft50 Louisiana Ave, Yonkers, NY 10708Sold
- $335,200-- bd-- ba-- sqft52 Louisiana Ave, Bronxville, NY 10708Off Market
- $588,1003 bd2 ba1.4k sqft52 Louisiana Ave #10R, Bronxville, NY 10708Off Market
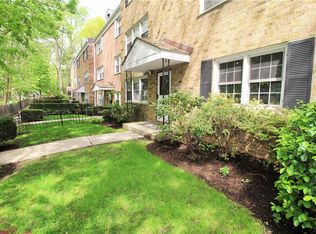
- $416,3002 bd1 ba900 sqft114 Texas Ave #8R, Bronxville, NY 10708Off Market
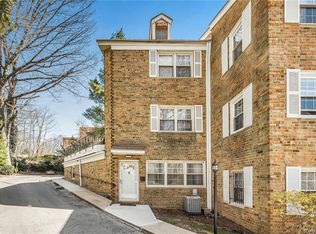
- $335,200-- bd-- ba-- sqft104 Texas Ave, Bronxville, NY 10708Off Market
- $518,8003 bd2 ba1k sqft102 Texas Ave, Bronxville, NY 10708Off Market
- $526,6003 bd2 ba1k sqft102 Texas Ave #2R, Bronxville, NY 10708Off Market
- $335,200-- bd-- ba-- sqft106 Texas Ave, Bronxville, NY 10708Off Market
- $335,200-- bd-- ba-- sqft108 Texas Ave, Yonkers, NY 10708Off Market
Nearby schools
GreatSchools rating
- 8/10School 30Grades: PK-8Distance: 0.4 mi
- 5/10Roosevelt High SchoolGrades: 9-12Distance: 1.5 mi
Schools provided by the listing agent
- Elementary: Yonkers
- Middle: Yonkers Middle School
- High: Yonkers High School
Source: OneKey® MLS as distributed by MLS GRID. This data may not be complete. We recommend contacting the local school district to confirm school assignments for this home.
Get a cash offer in 3 minutes
Find out how much your home could sell for in as little as 3 minutes with a no-obligation cash offer.
Estimated market value
$647,300
Get a cash offer in 3 minutes
Find out how much your home could sell for in as little as 3 minutes with a no-obligation cash offer.
Estimated market value
$647,300
- New York
- Westchester County
- Yonkers
- 10708
- Sunnyside Park
- 50 Louisiana Avenue Unit 9R
Nearby cities
Nearby neighborhoods
Nearby zip codes
Other Yonkers Topics
