Skip main navigation
Closed
  • $1,526,000

    50 Macarthur Loop, Highland Park, IL 60035

    5beds
    4,385sqft
    Single Family Residence
    Built in 1890
    0.36 Acres Lot
    $1,745,600 Zestimate®
    $348/sqft
    $7,310 Estimated rent

    Home value

    $1,745,600

    $1.64M - $1.89M

    $7,310/mo

    Zestimate® history
    Loading
    Loading...

    Owner options

    List your home for rent

    $7,310/mo

    Rent Zestimate®

    Find your next renter with Zillow Rental Manager. Plus, with online applications, you can quickly screen prospective tenants – for free.

    Learn more

    $7,310/mo

    Rent Zestimate®

    Refinance and save

    $9,863/mo

    Est. payment

    Refinancing to a lower rate could help reduce your monthly payments and save thousands over the life of the loan.

    See today's rates

    $9,863/mo

    Est. payment

    Explore your selling options

    Work with a Zillow partner agent

    Leverage their expertise and Zillow's premium Showcase listings to get your home seen by more buyers.

    Get started

    List with your own agent

    Get your home in front of millions of buyers by listing it on Zillow.

    Learn how to do it

    Sell it yourself

    Take full control of how buyers see your home on Zillow by listing For Sale by Owner (FSBO).

    List your home

    What's special

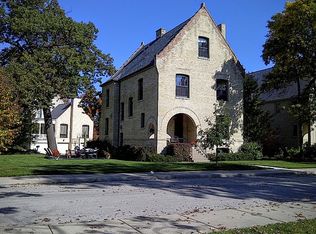
    Preserve with a view meets 21st-century Highland Park. Lovingly updated, no expense spared for the new stewards of this historic Lieutenants mansion in the Fort Sheridan subdivision with views of Lake Michigan and the ravine. The recently updated chef's eat-in kitchen welcomes you with shaker-style cabinets, quartz countertops, a 36" Blue Star professional range with dual ovens and griddle, a Bosch dishwasher, and a Sub-Zero French door refrigerator with a built-in filtered water dispenser. The kitchen opens to the amazing great room with soaring 18 foot vaulted ceilings, gas fireplace and loads of natural light. Enjoy your morning coffee on the private balcony as you take in the scenic landscape and buzz of the hummingbirds. A spacious living room boasts oversized windows, a wood-burning fireplace, and crown molding. It flows seamlessly into the formal dining room, with a stunning crystal chandelier for easy entertaining. Up the grand staircase, you'll unwind in your primary suite with newly installed hardwood floors, a walk-in closet, and an en-suite bath with an amazing Kohler soaking tub overlooking relaxing tree-top views, a separate large walk-in shower with a rain-shower head, an eco-flush toilet, and a double vanity with marble countertops. The second floor is rounded out with two additional en-suite bedrooms, and the third floor has a fourth bed and bath with a sitting room/office. On the lower level, you'll enjoy a fifth bed & bath, an in-home gym, and a recreation room. And, if you love doing laundry (seriously, who doesn't), the new laundry/mud room will make this activity a pure delight with the latest GE Profile washer/dryer, folding counter, wash basin sink with quartz countertop, and Samsung Bespoke refrigerator. Outside entertaining has never been more effortless. The serene outdoor space has a large blue stone patio, a professionally landscaped yard, a dedicated gas-line grill, and an updated porch. Additional features in this move-in ready home include historically accurate energy-efficient windows on the 1st and 2nd floors; updated 3-car garage with new epoxy floors; smart garage doors; spacious storage units & 2 EV charging stations; upgraded smart-home technology; and much more!

    Zillow last checked:

    Listing updated:

    Listing courtesy of:

    Eric Booth 847-432-0700,

    @properties Christie's International Real Estate

    Bought with:

    Anne Hardy

    Berkshire Hathaway-Chicago

    Source: MRED as distributed by MLS GRID,MLS#: 12107076MLS Logo

    Facts & features

    Interior

    Bedrooms & bathrooms
    • Bedrooms: 5
    • Bathrooms: 6
    • Full bathrooms: 5
    • 1/2 bathrooms: 1
    Primary bedroom
    • Features: Flooring (Hardwood), Window Treatments (All), Bathroom (Full)
    • Level: Second
    • Area: 266 Square Feet
    • Dimensions: 14X19
    Bedroom 2
    • Features: Flooring (Hardwood), Window Treatments (All)
    • Level: Second
    • Area: 224 Square Feet
    • Dimensions: 16X14
    Bedroom 3
    • Features: Flooring (Hardwood), Window Treatments (All)
    • Level: Second
    • Area: 156 Square Feet
    • Dimensions: 13X12
    Bedroom 4
    • Features: Flooring (Carpet), Window Treatments (All)
    • Level: Third
    • Area: 192 Square Feet
    • Dimensions: 16X12
    Bedroom 5
    • Features: Window Treatments (All)
    • Level: Basement
    • Area: 168 Square Feet
    • Dimensions: 14X12
    Den
    • Features: Flooring (Hardwood)
    • Level: Main
    • Area: 64 Square Feet
    • Dimensions: 8X8
    Dining room
    • Features: Flooring (Hardwood), Window Treatments (All)
    • Level: Main
    • Area: 224 Square Feet
    • Dimensions: 16X14
    Eating area
    • Features: Flooring (Hardwood), Window Treatments (All)
    • Level: Main
    • Area: 210 Square Feet
    • Dimensions: 15X14
    Exercise room
    • Features: Flooring (Ceramic Tile)
    • Level: Basement
    • Area: 234 Square Feet
    • Dimensions: 13X18
    Family room
    • Features: Flooring (Hardwood), Window Treatments (All)
    • Level: Main
    • Area: 504 Square Feet
    • Dimensions: 24X21
    Foyer
    • Features: Flooring (Hardwood)
    • Level: Main
    • Area: 130 Square Feet
    • Dimensions: 10X13
    Kitchen
    • Features: Kitchen (Eating Area-Table Space, Island, Pantry-Walk-in, Updated Kitchen), Flooring (Hardwood), Window Treatments (All)
    • Level: Main
    • Area: 238 Square Feet
    • Dimensions: 17X14
    Laundry
    • Level: Basement
    • Area: 64 Square Feet
    • Dimensions: 8X8
    Living room
    • Features: Flooring (Hardwood), Window Treatments (All)
    • Level: Main
    • Area: 266 Square Feet
    • Dimensions: 14X19
    Play room
    • Features: Flooring (Ceramic Tile)
    • Level: Basement
    • Area: 130 Square Feet
    • Dimensions: 13X10
    Recreation room
    • Features: Flooring (Carpet)
    • Level: Third
    • Area: 320 Square Feet
    • Dimensions: 20X16
    Heating
    • Natural Gas, Forced Air, Zoned, Radiant Floor
    Cooling
    • Central Air, Zoned
    Appliances
    • Included: Double Oven, Range, Dishwasher, Humidifier
    • Laundry: Gas Dryer Hookup, In Unit
    Features
    • Cathedral Ceiling(s), Walk-In Closet(s), Pantry
    • Flooring: Hardwood
    • Basement: Finished,Exterior Entry,Full
    • Attic: Unfinished
    • Number of fireplaces: 2
    • Fireplace features: Wood Burning, Family Room, Living Room
    Interior area
    • Total structure area: 5,770
    • Total interior livable area: 4,385 sqft
    • Finished area below ground: 1,385

    Property

    Parking
    • Total spaces: 3
    • Parking features: Asphalt, Garage Door Opener, On Site, Garage Owned, Attached, Garage
    • Attached garage spaces: 3
    • Has uncovered spaces: Yes
    Accessibility
    • Accessibility features: No Disability Access
    Features
    • Stories: 3
    • Patio & porch: Patio, Porch
    • Exterior features: Balcony, Outdoor Grill
    • Fencing: Fenced
    Lot
    • Size: 0.36 Acres
    • Dimensions: 106 X 153
    • Features: Cul-De-Sac, Landscaped
    Details
    • Parcel number: 16102040030000
    • Special conditions: None
    • Other equipment: TV-Cable, Sump Pump, Generator

    Construction

    Type & style
    • Home type: SingleFamily
    • Property subtype: Single Family Residence
    Materials
    • Brick
    • Foundation: Concrete Perimeter
    • Roof: Asphalt
    Condition
    • New construction: No
    • Year built: 1890
    • Major remodel year: 2023

    Utilities & green energy

    • Electric: 200+ Amp Service
    • Sewer: Public Sewer
    • Water: Lake Michigan

    Community & neighborhood

    Security
    • Security features: Security System, Carbon Monoxide Detector(s)
    Community
    • Community features: Park
    Location
    • Region: Highland Park
    • Subdivision: Fort Sheridan

    HOA & financial

    HOA
    • Has HOA: Yes
    • HOA fee: $105 monthly
    • Services included: Other

    Other

    Other facts
    • Listing terms: Conventional
    • Ownership: Fee Simple w/ HO Assn.

    Price history

    DateEventPrice
    9/6/2024Sold$1,526,000+3.5%$348/sqft
    Source: MRED as distributed by MLS GRID #12107076 Report a problem
    7/23/2024Contingent$1,475,000$336/sqft
    Source: MRED as distributed by MLS GRID #12107076 Report a problem
    7/15/2024Listed for sale$1,475,000+73.7%$336/sqft
    Source: MRED as distributed by MLS GRID #12107076 Report a problem
    9/11/2012Sold$849,000$194/sqft
    Source: Public Record Report a problem
    7/2/2012Sold$849,000$194/sqft
    Source: MRED as distributed by MLS GRID #07905525 Report a problem
    4/18/2012Price change$849,000-5.6%$194/sqft
    Source: @properties #07905525 Report a problem
    11/17/2011Price change$899,000-7.2%$205/sqft
    Source: @properties #07905525 Report a problem
    10/18/2011Price change$969,000-2%$221/sqft
    Source: @properties #07905525 Report a problem
    9/18/2011Price change$989,000-1%$226/sqft
    Source: @properties #07905525 Report a problem
    6/14/2011Price change$999,000-15.7%$228/sqft
    Source: Coldwell Banker Residential Brokerage - Highland Park #07789011 Report a problem
    4/27/2011Listed for sale$1,185,000+7.7%$270/sqft
    Source: Coldwell Banker Residential Brokerage - Highland Park #07789011 Report a problem
    5/18/2004Sold$1,100,000+197.3%$251/sqft
    Source: Public Record Report a problem
    9/30/1998Sold$370,000$84/sqft
    Source: Public Record Report a problem

    Public tax history

    YearProperty taxesTax assessment
    2023$28,391 -1.8%$367,926 +10.9%
    2022$28,902 +8.5%$331,644 +1.4%
    2021$26,649 +3.3%$326,942 +3.4%
    2020$25,791 +3.5%$316,039 +0.5%
    2019$24,916 +4.6%$314,561 -2.8%
    2018$23,824 $323,649 +0.6%
    2017$23,824 +6.9%$321,782 +5%
    2016$22,276 -15.4%$306,343 +7.6%
    2015$26,330 +1.6%$284,626 -11.7%
    2014$25,905 +91.2%$322,362 -0.6%
    2012$13,546 +47.6%$324,242 +151.6%
    2011$9,177 +13.5%$128,850
    2010$8,083 +9%$128,850
    2009$7,418 +3.8%$128,850
    2008$7,148 -0.5%$128,850
    2006$7,183 -3.4%$128,850
    2005$7,438 -6.3%--
    2004$7,935 -23.6%--
    2003$10,389 -2.9%--
    2002$10,697 +8.3%--
    2001$9,881 -6.1%$145,461 -0.2%
    2000$10,521 $145,694

    Find assessor info on the county website

    Neighborhood: 60035

    Nearby schools

    GreatSchools rating
    Schools provided by the listing agent
    • Elementary: Oak Terrace Elementary School
    • Middle: Northwood Junior High School
    • High: Highland Park High School
    • District: 112

    Source: MRED as distributed by MLS GRID. This data may not be complete. We recommend contacting the local school district to confirm school assignments for this home.

    Get a cash offer in 3 minutes
    Find out how much your home could sell for in as little as 3 minutes with a no-obligation cash offer.
    Estimated market value
    $1,745,600
    Get a cash offer in 3 minutes
    Find out how much your home could sell for in as little as 3 minutes with a no-obligation cash offer.
    Estimated market value
    $1,745,600