
Welcome to 50 Magna Dr, a charming two-bedroom ranch home tucked away in a quiet Coplay neighborhood. This well-maintained property offers comfortable one-floor living with a practical layout and plenty of outdoor space. Recent updates include newer vinyl siding and a newer roof, providing peace of mind and easy maintenance for years to come. Enjoy year-round comfort with central air conditioning and efficient natural gas heat. Outside, the fenced-in backyard offers a great space for relaxing, entertaining, or enjoying time outdoors, while two large sheds provide an abundance of storage for lawn equipment, tools, hobbies, and more. A convenient one-car garage adds additional parking and storage. Whether you're a first-time buyer, looking to downsize, or simply seeking a low-maintenance home in a peaceful setting, 50 Magna Dr is a great opportunity!
For sale
$285,000
50 Magna Dr, Coplay, PA 18037
2beds
1,240sqft
Single Family Residence
Built in 1955
7,230 Square Feet Lot
$279,900 Zestimate®
$230/sqft
$-- HOA
What's special
Newer vinyl sidingPlenty of outdoor spaceTwo-bedroom ranch homeNewer roofFenced-in backyardPractical layoutCentral air conditioning
- 1 day
- 734
- 45
Zillow last checked:
Listing updated:
Listed by:
Adam J. Strini 484-597-5175,
Real Estate of America 610-351-7900
Source: GLVR,MLS#: 783653 Originating MLS: Lehigh Valley MLS
Originating MLS: Lehigh Valley MLSFacts & features
Interior
Bedrooms & bathrooms
- Bedrooms: 2
- Bathrooms: 1
- Full bathrooms: 1
Bedroom
- Level: First
- Dimensions: 12.00 x 10.00
Bedroom
- Level: First
- Dimensions: 8.00 x 10.00
Dining room
- Level: First
- Dimensions: 8.00 x 10.00
Other
- Level: First
- Dimensions: 4.00 x 6.00
Kitchen
- Level: First
- Dimensions: 7.00 x 9.00
Living room
- Level: First
- Dimensions: 13.00 x 10.00
Sunroom
- Level: First
- Dimensions: 21.00 x 14.00
Heating
- Forced Air, Gas, Radiant
Cooling
- Central Air
Appliances
- Included: Dryer, Dishwasher, Electric Oven, Electric Range, Electric Water Heater, Refrigerator, Washer
Features
- Dining Area, Separate/Formal Dining Room
- Flooring: Carpet, Laminate, Linoleum, Resilient
- Basement: None
Interior area
- Total interior livable area: 1,240 sqft
- Finished area above ground: 1,240
- Finished area below ground: 0
Property
Parking
- Total spaces: 1
- Parking features: Attached, Garage
- Attached garage spaces: 1
Features
- Stories: 1
Lot
- Size: 7,230 Square Feet
Details
- Parcel number: 5499236225681
- Zoning: R-1
- Special conditions: Estate
Construction
Type & style
- Home type: SingleFamily
- Architectural style: Ranch
- Property subtype: Single Family Residence
Materials
- Asphalt, Brick, Vinyl Siding
- Roof: Asphalt,Fiberglass
Condition
- Year built: 1955
Utilities & green energy
- Sewer: Public Sewer
- Water: Public
Community & HOA
Community
- Subdivision: Echo Manor
Location
- Region: Coplay
Financial & listing details
- Price per square foot: $230/sqft
- Tax assessed value: $117,200
- Annual tax amount: $4,225
- Date on market: 8/31/2026
- Ownership type: Fee Simple
Estimated market value
$279,900
$266,000 - $294,000
$1,677/mo
Price history
| Date | Event | Price |
|---|---|---|
| 8/31/2026 | Listed for sale | $285,000+1432.3%$230/sqft |
Source:  GLVR #783653 Report a problem GLVR #783653 Report a problem | ||
| 10/1/1972 | Sold | $18,600$15/sqft |
Source: Agent Provided Report a problem | ||
Public tax history
| Year | Property taxes | Tax assessment |
|---|---|---|
| 2026 | $42,259 +907% | $117,200 |
| 2025 | $4,197 +5.7% | $117,200 |
| 2024 | $3,970 +5.7% | $117,200 |
| 2023 | $3,755 0% | $117,200 |
| 2022 | $3,756 +5.9% | $117,200 |
| 2021 | $3,545 +7.9% | $117,200 |
| 2020 | $3,286 +11061.8% | $117,200 |
| 2019 | $29 | $117,200 |
| 2018 | $29 | $117,200 |
| 2017 | -- | $117,200 |
| 2016 | -- | $117,200 |
| 2015 | -- | $117,200 |
| 2014 | -- | $117,200 +346.5% |
| 2012 | -- | $26,250 |
| 2011 | -- | $26,250 |
| 2010 | -- | $26,250 |
| 2009 | -- | $26,250 |
| 2008 | -- | $26,250 |
| 2007 | -- | $26,250 |
| 2006 | -- | $26,250 |
| 2005 | -- | $26,250 |
| 2004 | -- | $26,250 |
| 2003 | -- | $26,250 |
| 2002 | -- | $26,250 |
| 2000 | -- | $26,250 |
Find assessor info on the county website
Monthly payment
Est. payment
Payment breakdown
Explore the cost of this home by adjusting the details. Changes won't be saved.Climate risks
Neighborhood: 18037
Nearby schools
Schools provided by the listing agent
- Elementary: Zephyr Elementary School
- Middle: Whitehall-Coplay Middle School
- High: Whitehall High School
- District: Whitehall-Coplay
Source: GLVR. This data may not be complete. We recommend contacting the local school district to confirm school assignments for this home.
Similar homes

- $275,0003 bd2 ba1.3k sqft144 S Front St, Coplay, PA 18037For Sale
 MLS ID #783588, Donna Freda Hertzog, RE/MAX Real Estate. GLVR
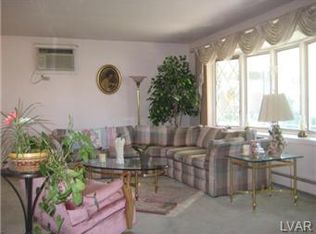
 - $230,0002 bd1 ba1.2k sqft133 S 2nd St, Coplay, PA 18037For Sale
 MLS ID #PALH2016704, Cass Chies, Diamond 1st Real Estate, LLC.. Bright MLS
 - $274,4003 bd2 ba1.5k sqft34 N 2nd St, Coplay, PA 18037For Sale
 MLS ID #783292, Timothy F Heimbach, RE/MAX Unlimited Real Estate. GLVR
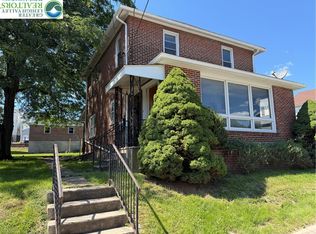
 - $295,0004 bd2 ba1.1k sqft870 Chestnut St, Coplay, PA 18037For Sale
 MLS ID #779885, Kathy Gregory, BetterHomes&GardensRE/Cassidon. GLVR
