Skip main navigation
Closed
  • $6,650,000

    50 Makin Grade, Kentfield, CA 94904

    5beds
    4,600sqft
    Single Family Residence
    Built in 1966
    0.74 Acres Lot
    $6,375,600 Zestimate®
    $1,446/sqft
    $7,612 Estimated rent

    Home value

    $6,375,600

    $6.06M - $6.76M

    $7,612/mo

    Zestimate® history
    Loading
    Loading...

    Owner options

    List your home for rent

    $7,612/mo

    Rent Zestimate®

    Find your next renter with Zillow Rental Manager. Plus, with online applications, you can quickly screen prospective tenants – for free.

    Learn more

    $7,612/mo

    Rent Zestimate®

    Refinance and save

    $42,188/mo

    Est. payment

    Refinancing to a lower rate could help reduce your monthly payments and save thousands over the life of the loan.

    See today's rates

    $42,188/mo

    Est. payment

    Explore your selling options

    Work with a Zillow partner agent

    Leverage their expertise and Zillow's premium Showcase listings to get your home seen by more buyers.

    Get started

    List with your own agent

    Get your home in front of millions of buyers by listing it on Zillow.

    Learn how to do it

    Sell it yourself

    Take full control of how buyers see your home on Zillow by listing For Sale by Owner (FSBO).

    List your home

    What's special

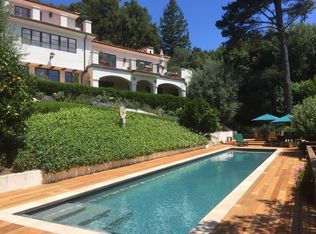
    Oversize two car garageElevated spaIn ground poolLower level family roomResort like groundsGrand scale great roomSoaring ceilings
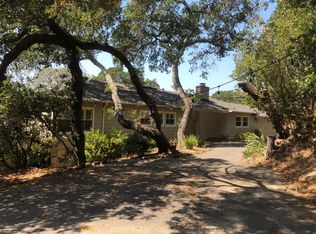
    Ross School District! Aman resort inspired design straight out of Dwell Magazine. Wow! Unrivaled scale with soaring ceilings and tall walls of movable glass for seamless indoor/outdoor living. High end, timeless finishes with extensive use of custom wall coverings, Neolith slabs, bespoke lighting and elegant, Oak flooring. Grand scale great room offers flex use in space and opens directly to large deck with "reach out and touch" MT. Tam & Mt. Baldy views. Lives on one level with elegant, hotel like primary suite. Designed for entertaining with chef's kitchen and second kitchen/walk in pantry ideal for hosting larger scale events. Four additional bedrooms, all on the same level, with lower level family room + second kitchen spilling directly out to the resort like grounds including in-ground pool, elevated spa, & sweeping deck for al fresco dining. Long, estate like entrance with oversize two car garage + ample turn around and off street parking. Quiet and extremley private. South facing with all day sun. State of the art systems throughout. Project completed in 2022.

    Zillow last checked:

    Listing updated:

    Listed by:

    Tracy Mclaughlin DRE #01209397 415-699-6680,

    The Agency 925-575-8000

    Bought with:

    Tracy Mclaughlin, DRE #01209397

    The Agency

    Source: BAREIS,MLS#: 326033857MLS LogoOriginating MLS: Marin County

    Facts & features

    Interior

    Bedrooms & bathrooms
    • Bedrooms: 5
    • Bathrooms: 6
    • Full bathrooms: 5
    • 1/2 bathrooms: 1
    Primary bedroom
    • Features: Closet, Sitting Area, Sound System, Walk-In Closet(s)
    • Level: Main
    Bedroom
    • Level: Lower
    Primary bathroom
    • Features: Double Vanity, Multiple Shower Heads, Shower Stall(s), Steam, Walk-In Closet(s)
    Bathroom
    • Features: Double Vanity, Shower Stall(s), Tile, Tub
    • Level: Lower,Main
    Dining room
    • Features: Formal Area
    • Level: Main
    Family room
    • Features: Cathedral/Vaulted, Deck Attached, Great Room
    • Level: Main
    Kitchen
    • Features: Breakfast Area, Butlers Pantry, Kitchen Island, Other Counter, Slab Counter
    • Level: Lower,Main
    Heating
    • Central, Fireplace(s), MultiZone, Solar
    Cooling
    • Wall Unit(s)
    Appliances
    • Included: Built-In Freezer, Built-In Refrigerator, Dishwasher, Disposal, Electric Cooktop, Range Hood, Microwave, Tankless Water Heater, Warming Drawer, Wine Refrigerator, Dryer, Washer
    • Laundry: Cabinets, Gas Hook-Up, Inside Room, Sink
    Features
    • Cathedral Ceiling(s), Formal Entry, Storage
    • Flooring: Carpet, Tile, Wood, Other
    • Windows: Dual Pane Full, Window Coverings
    • Basement: None
    • Number of fireplaces: 1
    • Fireplace features: Dining Room, Double Sided, Family Room, Gas Piped
    Interior area
    • Total structure area: 4,600
    • Total interior livable area: 4,600 sqft

    Property

    Parking
    • Total spaces: 6
    • Parking features: Attached, Enclosed, Garage Door Opener, Inside Entrance, Side By Side, Paved
    • Attached garage spaces: 2
    • Uncovered spaces: 4
    Features
    • Levels: Two
    • Stories: 2
    • Pool features: Gas Heat, Pool Cover, Solar Heat
    • Spa features: In Ground
    • Has view: Yes
    • View description: Hills, Mt Tamalpais, Panoramic
    Lot
    • Size: 0.74 Acres
    • Features: Auto Sprinkler F&R, Garden, Landscape Front, Secluded
    Details
    • Additional structures: Other
    • Parcel number: 07101201
    • Special conditions: Standard

    Construction

    Type & style
    • Home type: SingleFamily
    • Architectural style: Contemporary
    • Property subtype: Single Family Residence
    Materials
    • Stucco, Other
    • Roof: Metal
    Condition
    • Year built: 1966

    Utilities & green energy

    • Sewer: Public Sewer
    • Water: Public
    • Utilities for property: Cable Available, Internet Available, Public, Sewer Connected & Paid
    Green energy
    • Energy generation: Solar

    Community & neighborhood

    Security
    • Security features: Carbon Monoxide Detector(s), Double Strapped Water Heater, Security System Owned, Smoke Detector(s)
    Location
    • Region: Kentfield

    HOA & financial

    HOA
    • Has HOA: No

    Price history

    DateEventPrice
    5/4/2026Sold$6,650,000+10.9%$1,446/sqft
    Source: BAREIS #326033857 Report a problem
    4/27/2026Pending sale$5,995,000$1,303/sqft
    Source: BAREIS #326033857 Report a problem
    4/21/2026Listed for sale$5,995,000+204.8%$1,303/sqft
    Source: BAREIS #326033857 Report a problem
    8/2/2013Sold$1,967,000-10.4%$428/sqft
    Source: Public Record Report a problem
    6/22/2013Price change$2,195,000-2.4%$477/sqft
    Source: Frank Howard Allen Realtors #21310167 Report a problem
    5/17/2013Listed for sale$2,250,000$489/sqft
    Source: Frank Howard Allen Realtors #21310167 Report a problem

    Public tax history

    YearProperty taxesTax assessment
    2025$49,878 +3.2%$4,002,800 +2%
    2024$48,348 +1.6%$3,924,336 +2%
    2023$47,580 +2.8%$3,847,397 +2%
    2022$46,299 +1.1%$3,771,962 +3%
    2021$45,815 +13.2%$3,662,433 +12.5%
    2020$40,471 +46.5%$3,254,597 +50.6%
    2019$27,630 +1.9%$2,161,385 +2%
    2018$27,119 +2%$2,119,019 +2%
    2017$26,585 +4.7%$2,077,479 +2%
    2016$25,387 +0.2%$2,036,745 +1.5%
    2015$25,346 +4.2%$2,006,160 +2%
    2014$24,317 $1,966,863 +462.9%
    2013-- $349,390 +2%
    2012-- $342,542 +2%
    2011-- $335,826 +0.8%
    2010-- $333,318 -0.2%
    2009-- $334,111 +2%
    2008-- $327,560 +2%
    2007-- $321,138 +2%
    2006-- $314,842 +2%
    2005-- $308,669 +2%
    2004-- $302,618 +1.9%
    2003-- $297,074 +2%
    2002-- $291,251 +2%
    2001-- $285,541

    Find assessor info on the county website

    Neighborhood: 94904

    Nearby schools

    GreatSchools rating
    Schools provided by the listing agent
    • District: Ross

    Source: BAREIS. This data may not be complete. We recommend contacting the local school district to confirm school assignments for this home.

    Get a cash offer in 3 minutes
    Find out how much your home could sell for in as little as 3 minutes with a no-obligation cash offer.
    Estimated market value
    $6,375,600
    Get a cash offer in 3 minutes
    Find out how much your home could sell for in as little as 3 minutes with a no-obligation cash offer.
    Estimated market value
    $6,375,600