Skip main navigation
Off market
  • $5,624,900

    50 Mallard Dr, Greenwich, CT 06830

    6beds
    7,529sqft
    SingleFamily
    Built in 2010
    0.4 Acres Lot
    $5,624,900 Zestimate®
    $747/sqft
    $24,187 Estimated rent

    Home value

    $5,624,900

    $5.01M - $6.36M

    $24,187/mo

    Zestimate® history
    Loading
    Loading...

    Owner options

    List your home for rent

    $24,187/mo

    Rent Zestimate®

    Find your next renter with Zillow Rental Manager. Plus, with online applications, you can quickly screen prospective tenants – for free.

    Learn more

    $24,187/mo

    Rent Zestimate®

    Refinance and save

    $31,702/mo

    Est. payment

    Refinancing to a lower rate could help reduce your monthly payments and save thousands over the life of the loan.

    See today's rates

    $31,702/mo

    Est. payment

    Explore your selling options

    Work with a Zillow partner agent

    Leverage their expertise and Zillow's premium Showcase listings to get your home seen by more buyers.

    Get started

    List with your own agent

    Get your home in front of millions of buyers by listing it on Zillow.

    Learn how to do it

    Sell it yourself

    Take full control of how buyers see your home on Zillow by listing For Sale by Owner (FSBO).

    List your home

    What's special

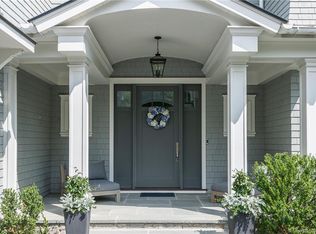
    Seamless in-town living at its best, convenient to the train, schools, parks and Greenwich Avenue. A meticulously maintained oversized lot with over 7,000 sqft of 2010 construction with a sought after open floor plan and meticulous detailing throughout - includes a wonderfully finished lower level boasting a media room, fireplace, poker room, wine room and sixth bedroom and bath. High end finishes throughout featuring Thassos tile, hardwood floors and meticulous millwork. Primary bedroom suite features 3 walk in closets. All bedrooms with en-suite bathrooms. Oversized gated driveway with additional parking spots.

    This property is off market, which means it's not currently listed for sale or rent on Zillow. This may be different from what's available on other websites or public sources.

    Facts & features

    Interior

    Bedrooms & bathrooms
    • Bedrooms: 6
    • Bathrooms: 7
    • Full bathrooms: 5
    • 1/2 bathrooms: 2
    Heating
    • Forced air
    Features
    • Basement: Unfinished
    • Attic: Full
    • Has fireplace: Yes
    Interior area
    • Total interior livable area: 7,529 sqft

    Property

    Parking
    • Total spaces: 2
    • Parking features: Garage - Attached
    Features
    • Exterior features: Wood
    Lot
    • Size: 0.40 Acres
    Details
    • Parcel number: GREEM01B2485S
    • Zoning: R-7

    Construction

    Type & style
    • Home type: SingleFamily
    • Architectural style: Colonial
    Materials
    • Frame
    • Roof: Asphalt
    Condition
    • Year built: 2010

    Utilities & green energy

    • Water: Public

    Community & neighborhood

    Location
    • Region: Greenwich

    Other

    Other facts
    • Exterior: Clapboard
    • Heat System: Hydro-Air
    • Cooling System: Central A/C
    • Living Room Ceilings: Extra Height, Coffered
    • Dining Room Ceilings: Extra Height, Coffered
    • Family Room Ceilings: Extra Height
    • Powder Room Ceilings: Extra Height
    • Kitchen Ceilings: Extra Height
    • Master Bdrm Ceilings: Extra Height, Tray
    • Laundry Comments: Separate Room
    • Heat Fuel: Gas
    • Gas Source: Public Utility
    • Hot Water: Gas
    • Lot Description: Level, Courtyard
    • Water Source: Public
    • Design: Colonial
    • Features: Terrace, Security System, Sprinkler System, Back Stairs, Auto Gate, Generator, Central Vacuum
    • Basement Type: Finished
    • Kitchen Comments: Island, Gourmet
    • Master Bth Ceilings: Extra Height
    • Master Bth Comments: Luxury Bath, Whirlpool Tub
    • Dbl Bdrms Ceilings: Extra Height
    • Laundry Ceilings: Extra Height
    • Bath Ceilings: Extra Height
    • Excluded: Call LB
    • Dining Room Comments: Formal
    • Library/Den Ceilings: Extra Height
    • Family Room Comments: Adjacent Kitchen, Built-Ins
    • Library/Den Comments: Built-Ins
    • Entry Hall Comments: Grand Entrance
    • Attic: Full
    • Master Bdrm Comments: Dressing Room
    • Entry Hall Ceilings: Double Height
    • Other Room Comments: Wine Cellar
    • Other Room Ceilings: Extra Height
    • Zoning: R-7
    • Design Plan: Center Hall
    • SqFt Source: Appraiser
    • Roof: Asphalt
    • Other Room Ceilings 2: Extra Height
    • Other Room Ceilings 3: Extra Height

    Price history

    DateEventPrice
    6/25/2021Sold$3,150,000-1.4%$418/sqft
    Source: Greenwich MLS, Inc. #112671 Report a problem
    4/5/2021Listed for sale$3,195,000+6.7%$424/sqft
    Source: Greenwich MLS, Inc. #112671 Report a problem
    10/13/2020Listing removed$2,995,000$398/sqft
    Source: Douglas Elliman #CT111000 Report a problem
    8/27/2020Listed for sale$2,995,000-9.1%$398/sqft
    Source: Douglas Elliman #CT111000 Report a problem
    6/4/2019Listing removed$3,295,000$438/sqft
    Source: Houlihan Lawrence #105995 Report a problem
    4/1/2019Listed for sale$3,295,000+18728.6%$438/sqft
    Source: Houlihan Lawrence #105995 Report a problem
    7/12/2018Sold$17,500-99.5%$2/sqft
    Source: Agent Provided Report a problem
    6/13/2018Price change$3,345,000-5.7%$444/sqft
    Source: Houlihan Lawrence #102484 Report a problem
    3/26/2018Listed for sale$3,549,000+42%$471/sqft
    Source: Houlihan Lawrence #102484 Report a problem
    5/25/2012Sold$2,500,000+100%$332/sqft
    Source: Public Record Report a problem
    5/7/2011Listing removed$13,200$2/sqft
    Source: William Raveis Real Estate #77954 Report a problem
    3/21/2011Price change$13,200-5%$2/sqft
    Source: William Raveis Real Estate #77954 Report a problem
    3/5/2011Price change$13,900-4.1%$2/sqft
    Source: William Raveis Real Estate #77954 Report a problem
    1/8/2011Listed for rent$14,500$2/sqft
    Source: William Raveis Real Estate #77954 Report a problem
    3/22/2006Sold$1,250,000$166/sqft
    Source: Public Record Report a problem

    Public tax history

    YearProperty taxesTax assessment
    2025$28,605 +3.5%$2,314,480
    2024$27,626 +2.6%$2,314,480
    2023$26,931 +0.9%$2,314,480
    2022$26,686 -3.1%$2,314,480 +1.2%
    2021$27,539 +0.2%$2,287,320
    2020$27,494 -0.1%$2,287,320 +0.9%
    2019$27,532 +2.3%$2,267,860
    2018$26,919 -1.2%$2,267,860
    2017$27,257 +34.2%$2,267,860 +33.2%
    2015$20,307 +2.6%$1,702,890
    2014$19,796 +2.8%$1,702,890
    2013$19,260 +2.8%$1,702,890
    2012$18,732 +10.9%$1,702,890 +7.3%
    2011$16,887 +167.9%$1,587,110 +127.6%
    2010$6,303 -7.3%$697,200 -10.3%
    2009$6,796 +3.6%$777,560
    2008$6,563 +3.6%$777,560
    2007$6,337 +3.8%$777,560
    2006$6,104 +29.4%$777,560 +99.3%
    2005$4,716 +3.6%$390,110
    2004$4,553 +3.4%$390,110
    2003$4,404 -15.9%$390,110 +39.3%
    2001$5,236 +5.6%$280,000
    2000$4,956 -4.6%$280,000
    1999$5,194 $280,000

    Find assessor info on the county website

    Neighborhood: 06830

    Nearby schools

    GreatSchools rating
    Schools provided by the listing agent
    • Elementary: Julian Curtiss
    • Middle: Central

    Source: The MLS. This data may not be complete. We recommend contacting the local school district to confirm school assignments for this home.

    Sell for more on Zillow
    Get a Zillow Showcase℠ listing at no additional cost and you could sell for .
    $5,624,900
    2% more
    +$112K
    With Zillow Showcase(estimated)
    $5,737,398