Nestled in a picturesque oasis surrounded by Minuteman National Park, this architectural gem has been meticulously designed showing stunning views from every angle. A thoughtfully laid-out first floor exudes understated elegance, promoting a seamless one-level living experience, highlighted by a magnificent primary wing that harmonizes with the natural environment, finished by heart warming sunrises. Sun-drenched open spaces, with glistening cherry floors and exquisite custom details, create a spiritual, warm atmosphere.The primary suite is a true sanctuary, featuring luxurious amenities and a refined bath, all drenched in natural light. Upstairs, the versatile second floor offers an additional bedroom suite, easily convertible into two cozy bedrooms with a quaint sitting area.With farm fields and winding trails stretching for miles, complete with a pergola covered patio providing an idyllic setting. Celebrate the 250th anniversary of the Nation's birth,truly at your doorstep in 2025.
Sold for $1,405,000
$1,405,000
50 Manuel Dr, Concord, MA 01742
2beds
2,440sqft
Single Family Residence
Built in 1949
0.93 Acres Lot
$1,913,400 Zestimate®
$576/sqft
$4,664 Estimated rent
Home value
$1,913,400
$1.59M - $2.37M
$4,664/mo
Zestimate® history
Owner options
List your home for rent
$4,664/mo
Rent Zestimate®
Find your next renter with Zillow Rental Manager. Plus, with online applications, you can quickly screen prospective tenants – for free.
$4,664/mo
Rent Zestimate®
Refinance and save
$9,562/mo
Est. payment
Refinancing to a lower rate could help reduce your monthly payments and save thousands over the life of the loan.
$9,562/mo
Est. payment
Explore your selling options
Work with a Zillow partner agent
Leverage their expertise and Zillow's premium Showcase listings to get your home seen by more buyers.
Get startedList with your own agent
Get your home in front of millions of buyers by listing it on Zillow.
Learn how to do itSell it yourself
Take full control of how buyers see your home on Zillow by listing For Sale by Owner (FSBO).
List your homeWhat's special
Luxurious amenitiesUnderstated eleganceExquisite custom detailsPergola covered patioSeamless one-level living experienceThoughtfully laid-out first floorRefined bath
Zillow last checked:
Listing updated:
Listed by:
Gregory E. Higgins 508-380-4858,
Barrett Sotheby's International Realty 978-369-6453,
Kimberly D. Comeau 978-479-5501
Bought with:
The Ridick Revis Group
Compass
Source: MLS PIN,MLS#: 73300272
Facts & features
Interior
Bedrooms & bathrooms
- Bedrooms: 2
- Bathrooms: 3
- Full bathrooms: 2
- 1/2 bathrooms: 1
- Main level bedrooms: 1
Primary bedroom
- Features: Bathroom - Full, Closet - Linen, Walk-In Closet(s), Flooring - Hardwood, Exterior Access
- Level: Main,First
- Area: 385
- Dimensions: 17.5 x 22
Bedroom 2
- Features: Bathroom - Full, Closet - Linen, Closet, Flooring - Wall to Wall Carpet
- Level: Second
- Area: 721.5
- Dimensions: 37 x 19.5
Primary bathroom
- Features: Yes
Bathroom 1
- Features: Bathroom - Full, Bathroom - With Tub & Shower, Flooring - Stone/Ceramic Tile
- Level: First
- Area: 150
- Dimensions: 12 x 12.5
Bathroom 2
- Features: Bathroom - 3/4, Bathroom - Tiled With Shower Stall, Flooring - Stone/Ceramic Tile
- Level: Second
- Area: 56
- Dimensions: 7 x 8
Dining room
- Features: Flooring - Hardwood, Flooring - Wood, Exterior Access, Open Floorplan
- Level: Main,First
- Area: 210
- Dimensions: 10 x 21
Kitchen
- Features: Flooring - Hardwood, Pantry, Countertops - Stone/Granite/Solid, Kitchen Island, Open Floorplan, Remodeled, Lighting - Pendant, Lighting - Overhead
- Level: Main,First
- Area: 214.5
- Dimensions: 19.5 x 11
Living room
- Features: Flooring - Hardwood, Flooring - Wood, Window(s) - Picture, Open Floorplan, Window Seat
- Level: Main,First
- Area: 391.5
- Dimensions: 27 x 14.5
Office
- Features: Closet, Flooring - Hardwood, Recessed Lighting
- Level: Main
- Area: 243
- Dimensions: 13.5 x 18
Heating
- Central, Baseboard, Natural Gas
Cooling
- Central Air
Appliances
- Included: Gas Water Heater, Water Heater, Oven, Dishwasher, Disposal, Range, Washer, Dryer
- Laundry: Bathroom - Half, Linen Closet(s), Flooring - Stone/Ceramic Tile, Main Level, Electric Dryer Hookup, Pedestal Sink, First Floor, Washer Hookup
Features
- Closet, Recessed Lighting, Home Office
- Flooring: Wood, Carpet, Flooring - Hardwood
- Windows: Insulated Windows, Screens
- Basement: Partial
- Number of fireplaces: 1
- Fireplace features: Living Room
Interior area
- Total structure area: 2,440
- Total interior livable area: 2,440 sqft
Property
Parking
- Total spaces: 7
- Parking features: Attached, Garage Door Opener, Paved Drive, Off Street
- Attached garage spaces: 2
- Uncovered spaces: 5
Features
- Patio & porch: Patio
- Exterior features: Patio, Rain Gutters, Screens
- Frontage length: 235.00
Lot
- Size: 0.93 Acres
- Features: Level
Details
- Parcel number: 455197
- Zoning: Res B
Construction
Type & style
- Home type: SingleFamily
- Architectural style: Cape
- Property subtype: Single Family Residence
Materials
- Frame
- Foundation: Concrete Perimeter
- Roof: Shingle
Condition
- Year built: 1949
Utilities & green energy
- Electric: 200+ Amp Service
- Sewer: Private Sewer
- Water: Public
- Utilities for property: for Electric Oven, for Electric Dryer, Washer Hookup
Community & HOA
Community
- Features: Shopping, Park, Walk/Jog Trails, Medical Facility, Bike Path, Conservation Area, Highway Access, House of Worship, Private School, T-Station
- Security: Security System
HOA
- Has HOA: No
Location
- Region: Concord
Financial & listing details
- Price per square foot: $576/sqft
- Tax assessed value: $1,295,100
- Annual tax amount: $17,004
- Date on market: 9/17/2026
- Listing terms: Other (See Remarks)
- Road surface type: Paved
Price history
| Date | Event | Price |
|---|---|---|
| 12/13/2024 | Sold | $1,405,000+1.4%$576/sqft |
Source: MLS PIN #73300272 Report a problem | ||
| 10/15/2024 | Contingent | $1,385,000$568/sqft |
Source: MLS PIN #73300272 Report a problem | ||
| 10/9/2024 | Listed for sale | $1,385,000+103.2%$568/sqft |
Source: MLS PIN #73300272 Report a problem | ||
| 5/15/2007 | Sold | $681,525$279/sqft |
Source: Public Record Report a problem | ||
Public tax history
| Year | Property taxes | Tax assessment |
|---|---|---|
| 2025 | $17,750 +4.4% | $1,338,600 +3.4% |
| 2024 | $17,005 +15.3% | $1,295,100 +13.8% |
| 2023 | $14,746 +11.3% | $1,137,800 +26.7% |
| 2022 | $13,252 +1.1% | $897,800 +0.8% |
| 2021 | $13,108 +12.1% | $890,500 +8.3% |
| 2020 | $11,697 +0.8% | $822,000 +0.5% |
| 2019 | $11,609 +4.1% | $818,100 +4.9% |
| 2018 | $11,148 +4% | $780,100 +2.4% |
| 2017 | $10,721 +6.1% | $762,000 +5% |
| 2016 | $10,105 | $725,900 |
Find assessor info on the county website
Neighborhood: 01742
Nearby homes
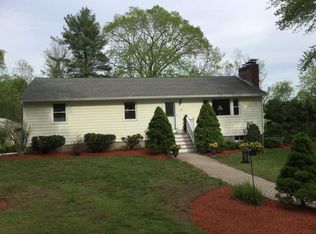
- $1,111,4003 bd2 ba2.3k sqft82 Manuel Dr, Concord, MA 01742Off Market
- $--1 bd1 ba810 sqft80 Manuel Dr, Concord, MA 01742Off Market
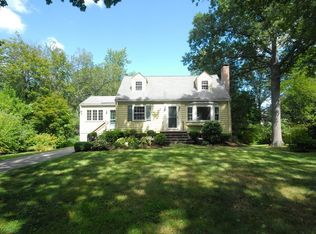
- $925,0002 bd2 ba1.5k sqft182 Southfield Rd, Concord, MA 01742Sold
- $1,022,4002 bd1 ba1.2k sqft82 Old Bedford Rd, Concord, MA 01742Off Market
- $--2 bd1 ba1k sqft5-15 Lexington Rd #13, Concord, MA 01742Off Market
- $1,610,3004 bd2 ba2.9k sqft96 Old Bedford Rd, Concord, MA 01742Off Market
- $394,2003 bd2 ba1.4k sqft127 Old Bedford Rd #1, Concord, MA 01742Off Market
- $412,5003 bd1 ba1.4k sqft127 Old Bedford Rd #2, Concord, MA 01742Off Market
Nearby schools
GreatSchools rating
- 9/10Alcott Elementary SchoolGrades: PK-5Distance: 1.4 mi
- 8/10Concord Middle SchoolGrades: 6-8Distance: 4.1 mi
- 10/10Concord Carlisle High SchoolGrades: 9-12Distance: 1.7 mi
Schools provided by the listing agent
- Elementary: Alcott
- Middle: Cms
- High: Cchs
Source: MLS PIN. This data may not be complete. We recommend contacting the local school district to confirm school assignments for this home.
Get a cash offer in 3 minutes
Find out how much your home could sell for in as little as 3 minutes with a no-obligation cash offer.
Estimated market value
$1,913,400
Get a cash offer in 3 minutes
Find out how much your home could sell for in as little as 3 minutes with a no-obligation cash offer.
Estimated market value
$1,913,400
- Massachusetts
- Middlesex County
- Concord
- 01742
- 50 Manuel Dr
