This charming Cape Cod home in the desirable Mill Creek Falls subdivision offers tons potential for creative owner occupants AND savvy investors alike. Built in 1955, this four bedroom, 2 full-bathroom property features a well-maintained exterior with inviting vinyl siding that enhances curb appeal. The spacious 0.2-acre lot includes both a front and rear yard, providing ample outdoor space for family, relaxation, or future enhancements, such as a garden or patio expansion. The asphalt driveway accommodates two to four vehicles and has street parking, ensuring convenience for residents and guests alike. Investors will appreciate the potential for rental income and after renovation value in this sought-after area, where properties maintain strong market demand. In addition, Mill Creek Falls is known for its friendly atmosphere and strong sense of community. Residents enjoy easy access to local parks, providing ample opportunities for recreation and leisure. Convenient public services and nearby amenities make daily life a breeze. Embrace the opportunity to create lasting value in this welcoming community! The listing price is reflective of the condition of the home. This property will be "sold as-is where-is". The buyer is responsible for the U&O certificate and any/all inspections or repairs required by the municipality or any other entity involved including the buyer's lender.
Coming soon 10/01
$316,900
50 Margin Rd, Levittown, PA 19056
4beds
1,513sqft
Single Family Residence
Built in 1955
8,880 Square Feet Lot
$-- Zestimate®
$209/sqft
$-- HOA
What's special
- 15 days
- 1,542
- 231
Zillow last checked:
Listing updated:
Listed by:
Edward J Barber JR. 215-776-8195,
Better Homes Realty Group 2159387800
Source: Bright MLS,MLS#: PABU2130994
Facts & features
Interior
Bedrooms & bathrooms
- Bedrooms: 4
- Bathrooms: 2
- Full bathrooms: 2
- Main level bathrooms: 1
- Main level bedrooms: 2
Rooms
- Room types: Living Room, Kitchen, Den
Den
- Level: Main
Kitchen
- Level: Main
Living room
- Level: Main
Heating
- Baseboard, Oil
Cooling
- None
Appliances
- Included: Electric Water Heater
Features
- Dry Wall
- Flooring: Carpet, Ceramic Tile, Laminate
- Has basement: No
- Has fireplace: No
Interior area
- Total structure area: 1,513
- Total interior livable area: 1,513 sqft
- Finished area above ground: 1,513
Property
Parking
- Total spaces: 2
- Parking features: Asphalt, Driveway, Off Street, On Street
- Uncovered spaces: 2
Accessibility
- Accessibility features: None
Features
- Levels: Two
- Stories: 2
- Patio & porch: Patio
- Exterior features: Awning(s)
- Pool features: None
- Fencing: Wood,Chain Link
- Frontage length: Road Frontage: 74
Lot
- Size: 8,880 Square Feet
- Dimensions: 74.00 x 120.00
- Features: Front Yard, Rear Yard
Details
- Additional structures: Above Grade
- Parcel number: 05032056
- Zoning: R3
- Special conditions: Standard
Construction
Type & style
- Home type: SingleFamily
- Architectural style: Cape Cod
- Property subtype: Single Family Residence
Materials
- Vinyl Siding, Mixed, Frame
- Foundation: Slab
- Roof: Pitched
Condition
- New construction: No
- Year built: 1955
Utilities & green energy
- Sewer: Public Sewer
- Water: Public
Community & HOA
Community
- Subdivision: Mill Creek Falls
HOA
- Has HOA: No
Location
- Region: Levittown
- Municipality: BRISTOL TWP
Financial & listing details
- Price per square foot: $209/sqft
- Tax assessed value: $17,980
- Annual tax amount: $5,246
- Date on market: 10/1/2026
- Listing agreement: Exclusive Right To Sell
- Listing terms: Cash,FHA 203(k)
- Ownership: Fee Simple
Estimated market value
Not available
Estimated sales range
Not available
Not available
Price history
Price history is unavailable.
Public tax history
| Year | Property taxes | Tax assessment |
|---|---|---|
| 2026 | $5,059 +3.2% | $17,980 |
| 2025 | $4,901 +0.4% | $17,980 |
| 2024 | $4,883 +0.7% | $17,980 |
| 2023 | $4,847 | $17,980 |
| 2022 | $4,847 | $17,980 |
| 2021 | $4,847 | $17,980 |
| 2020 | $4,847 +2% | $17,980 |
| 2018 | $4,751 +1.5% | $17,980 |
| 2017 | $4,679 +31.8% | $17,980 |
| 2016 | $3,549 +5.8% | $17,980 |
| 2015 | $3,355 | $17,980 |
| 2014 | $3,355 | $17,980 |
| 2013 | -- | $17,980 |
| 2012 | -- | $17,980 |
| 2011 | -- | $17,980 |
| 2010 | -- | $17,980 |
| 2009 | -- | $17,980 |
| 2008 | -- | $17,980 +7% |
| 2007 | -- | $16,800 |
| 2006 | -- | $16,800 |
| 2005 | -- | $16,800 +300% |
| 2004 | -- | $4,200 |
| 2003 | -- | $4,200 |
| 2002 | -- | $4,200 |
| 2000 | -- | $4,200 |
Find assessor info on the county website
Monthly payment
Est. payment
Payment breakdown
Explore the cost of this home by adjusting the details. Changes won't be saved.Climate risks
Neighborhood: Mill Creek
Nearby schools
Schools provided by the listing agent
- District: Bristol Township
Source: Bright MLS. This data may not be complete. We recommend contacting the local school district to confirm school assignments for this home.
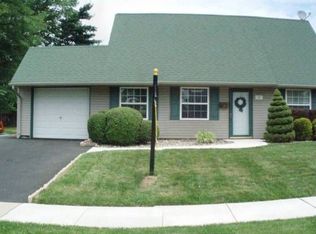
Similar homes
- $--3 bd2 ba2.2k sqft2408 Avenue A, Levittown, PA 19056Auction
 Auction.com 2
 - $--3 bd2 ba1.3k sqft86 Wildflower Rd, Levittown, PA 19057Auction
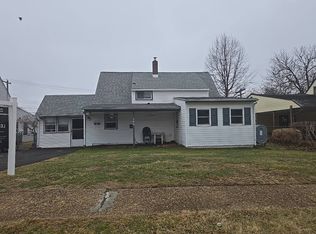 Auction.com 2
 - $349,9003 bd1 ba1k sqft2514 Green Ave, Bristol, PA 19007For Sale
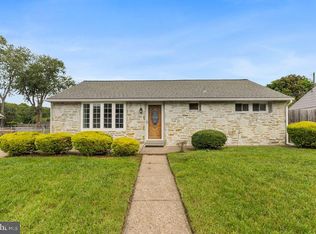
 MLS ID #PABU2130710, Linda J Mahoney, Weichert, Realtors - Cornerstone. Bright MLS
 - $425,0004 bd2 ba1.7k sqft223 Indian Crk, Levittown, PA 19057For Sale
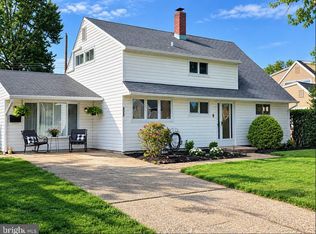 MLS ID #PABU2131142, Robert Hawley, Long & Foster Real Estate, Inc.. Bright MLS
 - $350,5303 bd2 ba1k sqft3519 Carnarvon Ave, Bristol, PA 19007For SaleMLS ID #PABU2131318, Deb Pick, Keller Williams Real Estate-Langhorne. Bright MLS
- $310,0003 bd2 ba1.1k sqft528 Polk St, Riverside, NJ 08075For SaleMLS ID #NJBL2119296, Christine Caruso, RE/MAX World Class Realty. Bright MLS
- $400,0003 bd1 ba1.1k sqft45 E 5th St, Florence, NJ 08518For SaleMLS ID #NJBL2121154, Nadia Shevchuk, Century 21 Action Plus Realty - Bordentown. Bright MLS
- $399,9004 bd2 ba1.5k sqft19 Vicar Ln, Levittown, PA 19054For SaleMLS ID #PABU2128024, Terese Brittingham, Keller Williams Realty Group. Bright MLS
- $318,8884 bd-- ba1.6k sqft1002 W Front St, Florence, NJ 08518For SaleMLS ID #NJBL2119086, Jon Benstead, BHHS Fox & Roach-Marlton. Bright MLS
- $350,0004 bd2 ba1.8k sqft103 Niagara Ln, Willingboro, NJ 08046For SaleMLS ID #NJBL2116414, Jasmin Elalfy, NJ Elite Group, LLC. Bright MLS
- $300,0004 bd1 ba1.2k sqft317 Timberline Dr, Mount Laurel, NJ 08054For SaleMLS ID #NJBL2119732, Chris Twardy, BHHS Fox & Roach-Mt Laurel. Bright MLS
- $325,0003 bd2 ba1.2k sqft609 Fairhill Rd, Morrisville, PA 19067For SaleMLS ID #PABU2127490, Marlene Flesch, Smires & Associates. Bright MLS
- $340,0003 bd2 ba1.6k sqft17 New Castle Ln, Willingboro, NJ 08046For SaleMLS ID #NJBL2116094, Ebenezer Carpio, Keller Williams Realty - Moorestown. Bright MLS
- $300,0003 bd1 ba1.3k sqft46 4th St, Marlton, NJ 08053For SaleMLS ID #NJBL2118172, Tony Esposito, RE/MAX Aspire. Bright MLS
- $449,9004 bd2 ba1.3k sqft541 Highland Ave, Feasterville Trevose, PA 19053For SaleMLS ID #PABU2131634, John Katein, Century 21 Integra - Newtown. Bright MLS
