Skip main navigation
Closed
  • $293,500

    50 Marilyn Dr E, Grand Island, NY 14072

    4beds
    2,039sqft
    Single Family Residence
    Built in 1957
    8,058 Square Feet Lot
    $293,500 Zestimate®
    $144/sqft
    $2,899 Estimated rent

    Home value

    $293,500

    $258,000 - $329,000

    $2,899/mo

    Zestimate® history
    Loading
    Loading...

    Owner options

    List your home for rent

    $2,899/mo

    Rent Zestimate®

    Find your next renter with Zillow Rental Manager. Plus, with online applications, you can quickly screen prospective tenants – for free.

    Learn more

    $2,899/mo

    Rent Zestimate®

    Refinance and save

    $2,021/mo

    Est. payment

    Refinancing to a lower rate could help reduce your monthly payments and save thousands over the life of the loan.

    See today's rates

    $2,021/mo

    Est. payment

    Explore your selling options

    Work with a Zillow partner agent

    Leverage their expertise and Zillow's premium Showcase listings to get your home seen by more buyers.

    Get started

    List with your own agent

    Get your home in front of millions of buyers by listing it on Zillow.

    Learn how to do it

    Sell it yourself

    Take full control of how buyers see your home on Zillow by listing For Sale by Owner (FSBO).

    List your home

    What's special

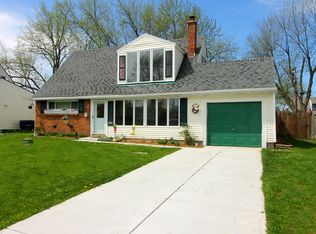
    Enjoy all that this home has to offer. Lots of big windows, Naturally lights this 2039 sq. ft. of spacious living. Exposed brick and hardwood floors highlight the living room. 4 bedrooms (2 on the first floor ) 2 full bathrooms, one on each Floor! 2 woodburning fireplaces! CUSTOM BRICK FIRE BOX IN LIVING ROOM CAPABLE OF HEATING THE ENTIRE HOME, also offer a cook top. Ist floor laundry room. A massive 25 x12 family room and 14x10 center placed Kitchen with pantry. Both Entrance door are new. Attached garage, complete with ALL BRAND NEW concrete including the garage floor! All Freshly painted interior in 2017. Newer 150 amp Electric service. Spacious fully fenced back yard with underground drain tile system to prevent flooding done in 2016

    This property is not currently displayed as for sale or rent on Zillow. This may be different from what's on other websites or public sources.

    Zillow last checked:

    Listing updated:

    Listed by:

    Joseph P Suppa 716-432-8018,

    Keller Williams Realty WNY

    Bought with:

    Marilyn Sinatra, 10301216658

    Howard Hanna WNY Inc.

    Source: NYSAMLSs,MLS#: B1041476MLS LogoOriginating MLS: Buffalo

    Facts & features

    Interior

    Bedrooms & bathrooms
    • Bedrooms: 4
    • Bathrooms: 2
    • Full bathrooms: 2
    • Main level bathrooms: 1
    • Main level bedrooms: 2
    Bedroom 1
    • Level: Second
    • Dimensions: 19.00 x 15.00
    Bedroom 2
    • Level: First
    • Dimensions: 11.00 x 12.00
    Bedroom 3
    • Level: First
    • Dimensions: 12.00 x 11.00
    Bedroom 4
    • Level: Second
    • Dimensions: 11.00 x 10.00
    Family room
    • Level: First
    • Dimensions: 25.00 x 12.00
    Living room
    • Level: First
    • Dimensions: 15.00 x 14.00
    Heating
    • Gas, Baseboard, Hot Water
    Appliances
    • Included: Dishwasher, Gas Oven, Gas Range, Gas Water Heater, Refrigerator
    • Laundry: Main Level
    Features
    • Eat-in Kitchen, Separate/Formal Living Room, Sliding Glass Door(s), Natural Woodwork, Bedroom on Main Level
    • Flooring: Carpet, Ceramic Tile, Hardwood, Laminate, Varies
    • Doors: Sliding Doors
    • Basement: None
    • Number of fireplaces: 2
    Interior area
    • Total structure area: 2,039
    • Total interior livable area: 2,039 sqft

    Property

    Parking
    • Total spaces: 1
    • Parking features: Attached, Garage
    • Attached garage spaces: 1
    Features
    • Levels: Two
    • Stories: 2
    • Patio & porch: Deck
    • Exterior features: Concrete Driveway, Deck, Fully Fenced, Fence
    • Fencing: Full,Partial
    Lot
    • Size: 8,058 Square Feet
    • Dimensions: 62 x 130
    • Features: Rectangular, Rectangular Lot, Residential Lot
    Details
    • Additional structures: Shed(s), Storage
    • Parcel number: 1446000511300003069000
    • Lease amount: $0
    • Special conditions: Standard

    Construction

    Type & style
    • Home type: SingleFamily
    • Architectural style: Two Story
    • Property subtype: Single Family Residence
    Materials
    • Brick, Frame, Vinyl Siding, Copper Plumbing
    • Foundation: Other, See Remarks, Slab
    Condition
    • Resale
    • Year built: 1957

    Utilities & green energy

    • Sewer: Connected
    • Water: Connected, Public
    • Utilities for property: Sewer Connected, Water Connected

    Community & HOA

    Community
    • Subdivision: Grandyle Village Pt 02
    Location
    • Region: Grand Island

    Financial & listing details

    • Price per square foot: $144/sqft
    • Tax assessed value: $127,000
    • Annual tax amount: $3,600
    • Date on market: 4/29/2017
    • Cumulative days on market: 24 days
    • Listing terms: Cash,Conventional,FHA,VA Loan

    Price history

    DateEventPrice
    8/30/2017Sold$142,000$70/sqft
    Source: NYSAMLSs #B1041476 Report a problem

    Public tax history

    Tax history is unavailable.

    Neighborhood: 14072

    Nearby schools

    GreatSchools rating
    Schools provided by the listing agent
    • District: Grand Island

    Source: NYSAMLSs. This data may not be complete. We recommend contacting the local school district to confirm school assignments for this home.