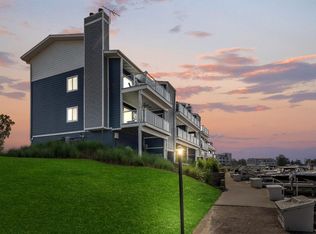
Enjoy Lake Living! This two bedroom ,2 bath condo in Marina Park includes a 55' boat slip.Walk to restaurants, park,zoo, and beautiful beaches of Lake Michigan!Sit on your deck and take in the boats travelling thru to enter Lake Michigan.Enjoy the inground pool, tennis court, and picnic area. Each unit has its own storage area on exterior for your bikes, beach toys, or with this one having an extra refrigerator.This beautiful unit is a corner unit with an amazing view ! The interior is totally updated with high end appliances, beautiful custom cabinetry, breakfast bar and a lovely fireplace as a focal point of the living area. The main floor houses the main ensuite with a large tiled separate shower .Access the second level from the exquisite wood winding stair case . There is a nice size area to relax and watch your favorite shows, gather with friends or another potential sleeping area for guests. There is another full bedroom plus a full bath and laundry room in the unit!This unit has a brand new furnace, and central air unit as well. It has been very well taken care of and is ready for its new owners.
Closed
$474,900
50 Marine Dr #8, Michigan City, IN 46360
2beds
1,092sqft
Condominium
Built in 1980
-- sqft lot
$520,200 Zestimate®
$435/sqft
$3,203 Estimated rent
Home value
$520,200
$484,000 - $562,000
$3,203/mo
Zestimate® history
Owner options
List your home for rent
$3,203/mo
Rent Zestimate®
Find your next renter with Zillow Rental Manager. Plus, with online applications, you can quickly screen prospective tenants – for free.
$3,203/mo
Rent Zestimate®
Refinance and save
$3,299/mo
Est. payment
Refinancing to a lower rate could help reduce your monthly payments and save thousands over the life of the loan.
$3,299/mo
Est. payment
Explore your selling options
Work with a Zillow partner agent
Leverage their expertise and Zillow's premium Showcase listings to get your home seen by more buyers.
Get startedList with your own agent
Get your home in front of millions of buyers by listing it on Zillow.
Learn how to do itSell it yourself
Take full control of how buyers see your home on Zillow by listing For Sale by Owner (FSBO).
List your homeWhat's special
Zillow last checked:
Listing updated:
Listed by:
Pat Mathews-Janasiak,
Blackrock Real Estate Services 219-262-0086
Bought with:
Stacy Carney, RB14051226
Property Management of NWI, LL
Source: NIRA as distributed by MLS GRID,MLS#: 806062
Facts & features
Interior
Bedrooms & bathrooms
- Bedrooms: 2
- Bathrooms: 2
- Full bathrooms: 2
Rooms
- Room types: Bedroom 2, Primary Bedroom, Living Room, Laundry, Kitchen
Primary bedroom
- Area: 168
- Dimensions: 14.0 x 12.0
Bedroom 2
- Area: 100
- Dimensions: 10.0 x 10.0
Kitchen
- Area: 216
- Dimensions: 18.0 x 12.0
Laundry
- Area: 36
- Dimensions: 6.0 x 6.0
Living room
- Area: 140
- Dimensions: 14.0 x 10.0
Heating
- Forced Air, Natural Gas
Appliances
- Included: Built-In Electric Range, Washer, Other, Range Hood, Dishwasher, Microwave, Free-Standing Refrigerator, Dryer, Disposal
- Laundry: Laundry Room, Upper Level
Features
- Breakfast Bar, Storage, Vaulted Ceiling(s), Primary Downstairs, Open Floorplan, Kitchen Island, Ceiling Fan(s), Cathedral Ceiling(s)
- Basement: Block,Unfinished,Exterior Entry
- Number of fireplaces: 1
- Fireplace features: Gas, Living Room
Interior area
- Total structure area: 1,092
- Total interior livable area: 1,092 sqft
- Finished area above ground: 1,092
Property
Parking
- Parking features: Additional Parking, Off Street, Carport
- Has carport: Yes
Features
- Levels: One and One Half
- Patio & porch: Deck
- Exterior features: Storage, Lighting, Boat Slip, Dock
- Pool features: In Ground, Outdoor Pool
- Fencing: None
- Has view: Yes
- View description: Bridge(s), Water, Lake, City Lights
- Has water view: Yes
- Water view: Water,Lake
- Waterfront features: Canal Access
- Body of water: Lake Michigan
Lot
- Size: 474 Square Feet
- Features: Landscaped, Sprinklers In Front, Sprinklers In Rear, Paved
Details
- Parcel number: 460129202044.000022
- Zoning description: Residential
Construction
Type & style
- Home type: Condo
- Architectural style: Contemporary
- Property subtype: Condominium
Condition
- Updated/Remodeled
- New construction: No
- Year built: 1980
Utilities & green energy
- Electric: 200+ Amp Service
- Sewer: Public Sewer
- Water: Public
- Utilities for property: Cable Available, Sewer Connected, Water Connected
Community & HOA
Community
- Features: Lake, Street Lights, Restaurant, Sidewalks, Park
- Subdivision: Marina Park South Lndg Condo
HOA
- Has HOA: Yes
- Amenities included: Boat Slip, Water, Trash, Storage, Snow Removal, Pool, Picnic Area, Parking, Management, Insurance, Gated, Electricity, Cable TV
- Services included: Insurance, Sewer, Water, Trash, Snow Removal, Maintenance Grounds
- HOA fee: $400 monthly
- HOA name: Bob Pendergast
- HOA phone: 219-878-6876
Location
- Region: Michigan City
Financial & listing details
- Price per square foot: $435/sqft
- Tax assessed value: $338,000
- Annual tax amount: $3,452
- Date on market: 6/28/2024
- Listing agreement: Exclusive Right To Sell
- Listing terms: Cash,Conventional
- Road surface type: Paved
Price history
| Date | Event | Price |
|---|---|---|
| 7/21/2026 | Listing removed | $3,950$4/sqft |
Source: Zillow Rentals Report a problem | ||
| 5/11/2026 | Listed for rent | $3,950$4/sqft |
Source: Zillow Rentals Report a problem | ||
| 8/2/2024 | Sold | $474,900+1.1%$435/sqft |
Source:  NIRA as distributed by MLS GRID #806062 Report a problem NIRA as distributed by MLS GRID #806062 Report a problem | ||
| 7/1/2024 | Contingent | $469,900$430/sqft |
Source: NIRA as distributed by MLS GRID #806062 Report a problem | ||
| 6/28/2024 | Listed for sale | $469,900+6.8%$430/sqft |
Source: NIRA as distributed by MLS GRID #806062 Report a problem | ||
| 5/19/2023 | Sold | $440,000-2%$403/sqft |
Source: NIRA as distributed by MLS GRID #529571 Report a problem | ||
| 4/30/2023 | Listed for sale | $449,000+47.2%$411/sqft |
Source: NIRA as distributed by MLS GRID #529571 Report a problem | ||
| 7/30/2020 | Sold | $305,000-3.2%$279/sqft |
Source: NIRA as distributed by MLS GRID #478069 Report a problem | ||
| 7/20/2020 | Pending sale | $315,000$288/sqft |
Source: @properties #478069 Report a problem | ||
| 7/17/2020 | Listed for sale | $315,000$288/sqft |
Source: @properties #478069 Report a problem | ||
Public tax history
| Year | Property taxes | Tax assessment |
|---|---|---|
| 2025 | $3,380 | $338,000 |
| 2024 | $3,380 -35% | $338,000 |
| 2023 | $5,200 | $338,000 +30% |
| 2022 | $5,200 | $260,000 |
| 2021 | $5,200 +23.8% | $260,000 |
| 2020 | $4,200 +29.2% | $260,000 +23.8% |
| 2019 | $3,252 +96.4% | $210,000 +31.3% |
| 2018 | $1,656 -17.3% | $160,000 |
| 2017 | $2,002 +3.9% | $160,000 -15.8% |
| 2016 | $1,926 -54.3% | $190,000 -9.5% |
| 2014 | $4,213 -0.9% | $210,000 -1.1% |
| 2013 | $4,250 | $212,300 +5.6% |
| 2010 | -- | $201,100 |
Find assessor info on the county website
Neighborhood: 46360
Nearby homes
- $308,5001 bd1 ba757 sqft50 Marine Dr #2, Michigan City, IN 46360Sold
- $306,0001 bd1 ba708 sqft50 Marine Dr #1, Michigan City, IN 46360Off Market
- $461,2002 bd1 ba1k sqft50 Marine Dr #3, Michigan City, IN 46360Off Market
- $301,0001 bd1 ba708 sqft50 Marine Dr #5, Michigan City, IN 46360Off Market
- $336,2001 bd1 ba772 sqft50 Marine Dr #6, Michigan City, IN 46360Off Market
- $453,0002 bd2 ba1k sqft50 Marine Dr #7, Michigan City, IN 46360Off Market
- $458,7002 bd1 ba1k sqft50 Marine Dr #4, Michigan City, IN 46360Off Market
- $246,0001 bd1 ba772 sqft50 Marine Dr, Michigan City, IN 46360Off Market
Nearby schools
GreatSchools rating
- 4/10Lake Hills Elementary SchoolGrades: K-6Distance: 0.8 mi
- 4/10Martin T Krueger Middle SchoolGrades: 7-8Distance: 2.5 mi
- 3/10Michigan City High SchoolGrades: 9-12Distance: 3.7 mi
Get a cash offer in 3 minutes
Find out how much your home could sell for in as little as 3 minutes with a no-obligation cash offer.
Estimated market value
$520,200
Get a cash offer in 3 minutes
Find out how much your home could sell for in as little as 3 minutes with a no-obligation cash offer.
Estimated market value
$520,200
- Indiana
- La Porte County
- Michigan City
- 46360
- 50 Marine Dr Unit 8
Nearby cities
Nearby zip codes
Other Michigan City Topics
