Skip main navigation
Off market
  • $327,600

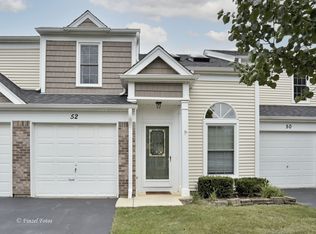
    50 Marion Ln, Streamwood, IL 60107

    3beds
    2baths
    1,458sqft
    Townhouse
    Built in 1989
    5,501 Square Feet Lot
    $327,600 Zestimate®
    $225/sqft
    $2,822 Estimated rent

    Home value

    $327,600

    $308,000 - $347,000

    $2,822/mo

    Zestimate® history
    Loading
    Loading...

    Owner options

    List your home for rent

    $2,822/mo

    Rent Zestimate®

    Find your next renter with Zillow Rental Manager. Plus, with online applications, you can quickly screen prospective tenants – for free.

    Learn more

    $2,822/mo

    Rent Zestimate®

    Refinance and save

    $2,543/mo

    Est. payment

    Refinancing to a lower rate could help reduce your monthly payments and save thousands over the life of the loan.

    See today's rates

    $2,543/mo

    Est. payment

    Explore your selling options

    Work with a Zillow partner agent

    Leverage their expertise and Zillow's premium Showcase listings to get your home seen by more buyers.

    Get started

    List with your own agent

    Get your home in front of millions of buyers by listing it on Zillow.

    Learn how to do it

    Sell it yourself

    Take full control of how buyers see your home on Zillow by listing For Sale by Owner (FSBO).

    List your home

    What's special

    Super Clean! Available August 1.Beautifully updated 3 bedroom 2.5 bath end unit townhome. NEW laminate flooring throughout both levels. SMART TECHNOLOGY includes thermostat and doorbell. NEWER appliances, CUSTOM granite/travertine/glass backsplash in the kitchen AND bathrooms. Stainless steel double sink with pull out faucet in kitchen. Master bath has double sink and 6 jet whirlpool tub. Ceiling fan in master bedroom and in hallway. Wrought iron spindles on staircase. HVAC and HWH 2015 = efficient systems in place to help you save on utilities! Corner unit next to the supplemental overnight parking. Spacious, grassy open space with access to walking paths right outside your patio. Mulched/manicured landscaping. The gazebo on the patio stays with the home. Rent includes 1 year of 100 MBPS internet service. Tiffany Place has a walking path leading to parks and play areas and is connected to over 20 miles of biking/hiking trails in the local forest preserves. Just off route 59 means quick access to I90, and major roadways! This has been a pet free home and will continue with that policy. Showings will be limited due to a family still living here at the moment. 650 minimum credit score. Monthly income needs to be three times the rent.

    This property is off market, which means it's not currently listed for sale or rent on Zillow. This may be different from what's available on other websites or public sources.

    Facts & features

    Interior

    Bedrooms & bathrooms
    • Bedrooms: 3
    • Bathrooms: 2.5
    Heating
    • Forced air, Gas
    Cooling
    • Central
    Appliances
    • Included: Dishwasher, Dryer, Range / Oven, Refrigerator, Washer
    • Laundry: In Unit
    Features
    • Flooring: Hardwood, Laminate
    • Basement: Unfinished
    • Has fireplace: Yes
    Interior area
    • Total interior livable area: 1,458 sqft

    Property

    Parking
    • Total spaces: 1
    • Parking features: Garage - Attached
    Features
    • Exterior features: Vinyl
    Lot
    • Size: 5,501 sqft
    Details
    • Parcel number: 0614308024

    Construction

    Type & style
    • Home type: Townhouse
    Materials
    • Frame
    • Foundation: Slab
    • Roof: Asphalt
    Condition
    • Year built: 1989

    Community & neighborhood

    Location
    • Region: Streamwood

    HOA & financial

    HOA
    • Has HOA: Yes
    • HOA fee: $230 monthly

    Other

    Other facts
    • 2nd Bedroom Level \ 2nd Level
    • 3rd Bedroom Level \ 2nd Level
    • 4th Bedroom Level \ Not Applicable
    • Additional Rooms \ No additional rooms
    • Addtl Room 1 Level \ Not Applicable
    • Addtl Room 10 Level \ Not Applicable
    • Addtl Room 2 Level \ Not Applicable
    • Addtl Room 3 Level \ Not Applicable
    • Addtl Room 4 Level \ Not Applicable
    • Addtl Room 5 Level \ Not Applicable
    • Addtl Room 6 Level \ Not Applicable
    • Addtl Room 7 Level \ Not Applicable
    • Addtl Room 8 Level \ Not Applicable
    • Addtl Room 9 Level \ Not Applicable
    • Age \ 31-40 Years
    • Appliances \ Appliances \ Range Hood
    • Appliances \ Range Hood
    • Aprox. Total Finished Sq Ft \ 0
    • Balcony
    • Bedrooms \ 2nd Bedroom Level \ 2nd Level
    • Bedrooms \ 3rd Bedroom Level \ 2nd Level
    • Bedrooms \ 4th Bedroom Level \ Not Applicable
    • Bedrooms \ Master Bedroom Bath (Y/N) \ Full
    • Bedrooms \ Master Bedroom Level \ 2nd Level
    • Compensation paid on \ Net Lease Price
    • Dates \ Age \ 31-40 Years
    • Driveway \ Asphalt
    • Driveway and Sidewalk \ Driveway \ Asphalt
    • Electricity \ Circuit Breakers
    • Elementary School: Glenbrook Elementary School
    • Exposure \ W (West)
    • Family Room Level \ Not Applicable
    • Flooring: Laminate
    • Garage On-Site \ Yes
    • Garage Ownership Parking \ Yes
    • Garage Ownership \ Owned
    • Heating and Cooling \ Heat/Fuel \ Forced Air
    • Heating and Cooling \ Heat/Fuel \ Gas
    • Heating system: Forced Air
    • Heating: Gas
    • High School: Streamwood High School
    • Interior Property Features \ 1st Floor Laundry
    • Kitchen Level \ Main Level
    • Kitchen Type \ Galley
    • Laundry Level \ Not Applicable
    • Laundry: In Unit
    • Living Room Level \ Main Level
    • Lot Dimensions \ COMMON
    • MLS Listing ID: 10726916
    • MLS Name: MRED ZDD (MRED ZDD)
    • Management \ Manager Off-site
    • Master Bedroom Bath (Y\N) \ Full
    • Master Bedroom Level \ 2nd Level
    • Materials \ Roof Type \ Asphalt/Glass (Shingles)
    • Middle School: Canton Middle School
    • Monthly Rent Incl \ Parking
    • Other Information \ Commuter Bus
    • Other Information \ School Bus Service
    • Other Interior Features \ Interior Property Features \ 1st Floor Laundry
    • Other Rooms \ Additional Rooms \ No additional rooms
    • Other Rooms \ Addtl Room 1 Level \ Not Applicable
    • Other Rooms \ Addtl Room 10 Level \ Not Applicable
    • Other Rooms \ Addtl Room 2 Level \ Not Applicable
    • Other Rooms \ Addtl Room 3 Level \ Not Applicable
    • Other Rooms \ Addtl Room 4 Level \ Not Applicable
    • Other Rooms \ Addtl Room 5 Level \ Not Applicable
    • Other Rooms \ Addtl Room 6 Level \ Not Applicable
    • Other Rooms \ Addtl Room 7 Level \ Not Applicable
    • Other Rooms \ Addtl Room 8 Level \ Not Applicable
    • Other Rooms \ Addtl Room 9 Level \ Not Applicable
    • Other Rooms \ Dining Room Level \ Main Level
    • Other Rooms \ Dining Room \ Combined w/ LivRm
    • Other Rooms \ Family Room Level \ Not Applicable
    • Other Rooms \ Kitchen Level \ Main Level
    • Other Rooms \ Kitchen Type \ Galley
    • Other Rooms \ Laundry Level \ Not Applicable
    • Other Rooms \ Living Room Level \ Main Level
    • Other \ Compensation paid on \ Net Lease Price
    • Other \ Management \ Manager Off-site
    • Other \ Monthly Rent Incl \ Parking
    • Other \ Other Information \ Commuter Bus
    • Other \ Other Information \ School Bus Service
    • Other \ Status \ New
    • Parking Type \ Garage
    • Roof Type: Asphalt
    • Sewer \ Sewer-Public
    • Size \ Lot Dimensions \ COMMON
    • Size \ Square Feet Source \ Assessor
    • Square Feet Source \ Assessor
    • Status \ New
    • Total Sq Ft \ 0
    • Type and Style \ Type of Rental Property \ Attached
    • Type of Rental Property \ Attached
    • Utilities \ Electricity \ Circuit Breakers
    • Utilities \ Sewer \ Sewer-Public
    • View Type \ Exposure \ W (West)
    • Water \ Public
    • Water \ Water \ Public

    Price history

    DateEventPrice
    6/2/2020Listing removed$1,600$1/sqft
    Source: Keller Williams Success Realty #10726916 Report a problem
    5/27/2020Listed for rent$1,600$1/sqft
    Source: Keller Williams Success Realty #10726916 Report a problem
    1/22/2015Sold$99,100-15.7%$68/sqft
    Source: Public Record Report a problem
    12/12/1995Sold$117,500$81/sqft
    Source: Public Record Report a problem

    Public tax history

    YearProperty taxesTax assessment
    2024-- $21,000 +0%
    2023$5,447 +3.3%$20,998
    2022$5,273 +33.1%$20,998 +48.2%
    2021$3,962 -0.4%$14,167
    2020$3,976 -0.4%$14,167 -11%
    2019$3,991 -12.6%$15,918 -2.9%
    2018$4,566 +0.9%$16,401
    2017$4,524 +0.5%$16,401
    2016$4,504 +12.3%$16,401 +17.7%
    2015$4,010 +1%$13,930
    2014$3,969 +3.8%$13,930
    2013$3,825 -1.9%$13,930 -8.9%
    2012$3,898 +6%$15,291
    2011$3,679 -1.4%$15,291
    2010$3,730 +8.4%$15,291 -23%
    2009$3,442 +8.4%$19,863 -7%
    2008$3,174 +3.7%$21,357
    2007$3,062 +0%$21,357 +25%
    2006$3,061 +6.6%$17,081
    2005$2,872 +2.7%$17,081
    2004$2,798 -2.7%$17,081 +20%
    2003$2,876 +6.9%$14,235
    2002$2,689 +10.6%$14,235
    2001$2,432 +1.2%$14,235 +14.9%
    2000$2,403 +1.2%$12,385
    1999$2,374 $12,385

    Find assessor info on the county website

    Neighborhood: 60107

    Nearby schools

    GreatSchools rating
    Schools provided by the listing agent
    • Elementary: Glenbrook Elementary School
    • High: Streamwood High School

    Source: The MLS. This data may not be complete. We recommend contacting the local school district to confirm school assignments for this home.

    Get a cash offer in 3 minutes
    Find out how much your home could sell for in as little as 3 minutes with a no-obligation cash offer.
    Estimated market value
    $327,600
    Get a cash offer in 3 minutes
    Find out how much your home could sell for in as little as 3 minutes with a no-obligation cash offer.
    Estimated market value
    $327,600