Skip main navigation
Closed
  • Listed by: Coldwell Banker Realty Gilford NH • Gus Benavides
    Bought with: Roche Realty Group, Inc
    $1,350,000

    50 Marjories Walk, Gilford, NH 03249

    4beds
    6,194sqft
    Single Family Residence
    Built in 2007
    11.73 Acres Lot
    $1,539,800 Zestimate®
    $218/sqft
    $5,163 Estimated rent

    Home value

    $1,539,800

    $1.42M - $1.68M

    $5,163/mo

    Zestimate® history
    Loading
    Loading...

    Owner options

    List your home for rent

    $5,163/mo

    Rent Zestimate®

    Find your next renter with Zillow Rental Manager. Plus, with online applications, you can quickly screen prospective tenants – for free.

    Learn more

    $5,163/mo

    Rent Zestimate®

    Refinance and save

    $6,979/mo

    Est. payment

    Refinancing to a lower rate could help reduce your monthly payments and save thousands over the life of the loan.

    See today's rates

    $6,979/mo

    Est. payment

    Explore your selling options

    Work with a Zillow partner agent

    Leverage their expertise and Zillow's premium Showcase listings to get your home seen by more buyers.

    Get started

    List with your own agent

    Get your home in front of millions of buyers by listing it on Zillow.

    Learn how to do it

    Sell it yourself

    Take full control of how buyers see your home on Zillow by listing For Sale by Owner (FSBO).

    List your home

    What's special

    Mountain viewsWood fireplaceWeirs beachMultiple dual mini splitsButlers pantryEnormous spaceAmple cabinet
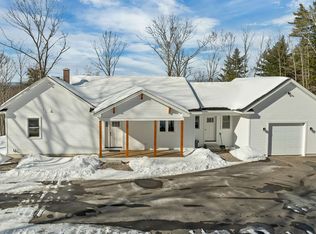
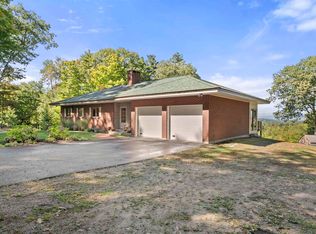
    Lake Winnipesaukee access IMMACULATE Log Cabin with MILLION DOLLAR Lake & Mountain Views, 4 Bedroom, 5 Bath, 6194 Sq Ft Compound with 3 Car Garage on private 11+ Acres for only $1,474,999! This exquisite estate property has been meticulously maintained & updated providing for a luxurious living experience. The main floor with gorgeous hardwood floors provides for a Chef’s Dream Kitchen with ample cabinet & counter space, Dining Room with Butlers Pantry, a breathtaking Living Room with Cathedral ceilings & wood fireplace & a Half Bath with Laundry. The main floor also offers a FIRST FLOOR Primary Bedroom Suite with Full Bath & walk-in Closet. The upper-level features 3 spacious Bedrooms, ¾ Bath & an enormous space that could be used as a Game Room/Office/Den. The heated lower level has been finished offering 2300+ Sq Ft of Living Space, Half Bath & plenty of storage space. Sit back & relax on the 50+ Deck with Hot Tub to bask in this beautiful Mountain escape. The 3 Car Garage offers finished living space above with ¾ Bath. Have peace in this State-of-the-Art home with a 2021 Roof, a 2020 Boiler, multiple dual Mini Splits, water softener, radon mitigation & security system. Enjoy the Town Beach with 1700' of water frontage & the Town Docks just minutes away. Take advantage of Gunstock Ski Mt, Bank of NH Pavilion, Weirs Beach & all the nearby Lakes Region amenities. Make this your primary residence or dream vacation home. REQUEST VIDEO TOUR! Don't let this amazing home get away

    Zillow last checked:

    Listing updated:

    Listed by:

    Gus Benavides,

    Coldwell Banker Realty Gilford NH Off:603-524-2255

    Bought with:

    Paul Zyla

    Roche Realty Group, Inc

    Nancy Williams

    Roche Realty Group, Inc

    Source: PrimeMLS,MLS#: 4962787MLS Logo

    Facts & features

    Interior

    Bedrooms & bathrooms
    • Bedrooms: 4
    • Bathrooms: 5
    • Full bathrooms: 1
    • 3/4 bathrooms: 2
    • 1/2 bathrooms: 2
    Heating
    • Propane, Baseboard, Electric, Monitor Type, Radiant, Radiant Floor, Mini Split
    Cooling
    • Mini Split
    Appliances
    • Included: Gas Cooktop, Dishwasher, Dryer, Range Hood, Microwave, Wall Oven, Refrigerator, Washer, Propane Water Heater, Tank Water Heater, Exhaust Fan
    • Laundry: Laundry Hook-ups, 1st Floor Laundry
    Features
    • Cathedral Ceiling(s), Ceiling Fan(s), Dining Area, Hearth, Kitchen Island, Primary BR w/ BA, Natural Light, Natural Woodwork, Soaking Tub, Indoor Storage, Vaulted Ceiling(s), Walk-In Closet(s), Programmable Thermostat, Smart Thermostat
    • Flooring: Carpet, Concrete, Hardwood, Laminate, Tile, Wood
    • Windows: Skylight(s), Screens
    • Basement: Climate Controlled,Concrete,Concrete Floor,Finished,Full,Partially Finished,Storage Space,Walkout,Interior Access,Basement Stairs,Interior Entry
    • Number of fireplaces: 1
    • Fireplace features: Wood Burning, 1 Fireplace
    Interior area
    • Total structure area: 6,766
    • Total interior livable area: 6,194 sqft
    • Finished area above ground: 4,644
    • Finished area below ground: 1,550

    Property

    Parking
    • Total spaces: 21
    • Parking features: Paved, Auto Open, Direct Entry, Finished, Driveway, Garage, Parking Spaces 21+, Unpaved, Attached
    • Garage spaces: 3
    • Has uncovered spaces: Yes
    Accessibility
    • Accessibility features: 1st Floor 1/2 Bathroom, 1st Floor Full Bathroom, 1st Floor Hrd Surfce Flr, Laundry Access w/No Steps, Access to Parking, Bathroom w/Step-in Shower, Hard Surface Flooring, Paved Parking, 1st Floor Laundry
    Features
    • Levels: Two
    • Stories: 2
    • Patio & porch: Patio, Porch
    • Exterior features: Balcony, Deck, ROW to Water
    • Has spa: Yes
    • Spa features: Heated
    • Fencing: Dog Fence,Invisible Pet Fence
    • Has view: Yes
    • View description: Mountain(s)
    • Waterfront features: Beach Access
    • Body of water: Lake Winnipesaukee
    • Frontage length: Road frontage: 150
    Lot
    • Size: 11.73 Acres
    • Features: Country Setting, Landscaped, Wooded, Near Skiing, Neighborhood
    Details
    • Parcel number: GIFLM229B058L000
    • Zoning description: LR
    • Other equipment: Radon Mitigation, Standby Generator

    Construction

    Type & style
    • Home type: SingleFamily
    • Property subtype: Single Family Residence
    Materials
    • Wood Frame, Log Exterior, Log Siding Exterior
    • Foundation: Concrete
    • Roof: Shingle,Architectural Shingle
    Condition
    • New construction: No
    • Year built: 2007

    Utilities & green energy

    • Electric: 200+ Amp Service, Circuit Breakers
    • Sewer: Concrete, Leach Field, Private Sewer, Septic Design Available, Septic Tank
    • Utilities for property: Propane, Gas On-Site, Underground Gas

    Community & HOA

    Community
    • Security: Security, Carbon Monoxide Detector(s), Security System, Smoke Detector(s)
    HOA
    • Services included: Other, Plowing
    • Additional fee info: Fee: $165
    Location
    • Region: Gilford

    Financial & listing details

    • Price per square foot: $218/sqft
    • Tax assessed value: $906,800
    • Annual tax amount: $11,108
    • Date on market: 7/26/2023
    • Road surface type: Paved

    Price history

    DateEventPrice
    11/3/2023Sold$1,350,000-8.5%$218/sqft
    Source: PrimeMLS #4962787 Report a problem
    10/22/2023Contingent$1,474,999$238/sqft
    Source: PrimeMLS #4962787 Report a problem
    8/23/2023Price change$1,474,999-1.7%$238/sqft
    Source: PrimeMLS #4962787 Report a problem
    7/26/2023Listed for sale$1,499,999+88.2%$242/sqft
    Source: PrimeMLS #4962787 Report a problem
    3/22/2019Sold$797,000+308.7%$129/sqft
    Source: PrimeMLS #4692380 Report a problem
    3/6/2007Sold$195,000$31/sqft
    Source: Public Record Report a problem

    Public tax history

    YearProperty taxesTax assessment
    2024$13,402 +9.2%$1,191,300
    2023$12,270 +10.5%$1,191,300 +31.4%
    2022$11,108 -0.3%$906,800 0%
    2021$11,137 -3.9%$906,900 +17.6%
    2020$11,591 $771,200 +7.6%
    2019$11,591 +11.1%$716,800 +17.1%
    2018$10,432 -1.3%$612,200
    2017$10,567 -1.2%$612,200 +2.8%
    2016$10,695 +0.4%$595,800 +0.5%
    2015$10,656 -9%$593,000 -6%
    2011$11,705 $631,000
    Find assessor info on the county website

    Neighborhood: 03249

    Nearby schools

    GreatSchools rating
    Schools provided by the listing agent
    • Elementary: Gilford Elementary
    • Middle: Gilford Middle
    • High: Gilford High School
    • District: Gilford Sch District SAU #73

    Source: PrimeMLS. This data may not be complete. We recommend contacting the local school district to confirm school assignments for this home.

    Get pre-qualified for a loan
    At Zillow Home Loans, we can pre-qualify you in as little as 5 minutes with no impact to your credit score.

    An equal housing lender. NMLS #10287.

    Sell for more on Zillow
    Get a Zillow Showcase℠ listing at no additional cost and you could sell for .
    $1,539,800
    2% more
    +$30,796
    With Zillow Showcase(estimated)
    $1,570,596