Coolidge Corner living at its finest! This spacious, floor-through home blends timeless charm with a substantial cosmetic refresh, including newly refinished hardwood floors and a recently updated kitchen with all new shaker cabinetry, quartz counters, and stainless steel appliances. The expanded primary suite offers walls of windows, great natural light, and a restored and connected full bath. There’s even space for a home office or lounging area. Enjoy tall ceilings, elegant moldings, built-ins flanking the fireplace, and large vinyl replacement windows throughout. Other highlights include in-unit laundry, 1-car parking, large private storage and high owner occupancy. Just blocks from the Longwood Medical Area, the C & D lines, Trader Joe’s, and the best of Harvard Street. A must-see home in an unbeatable location! Seller to credit buyer $500/month toward condo fees for 2 years.
Sold for $1,500,000
$1,500,000
50 Marshal St #C, Brookline, MA 02446
3beds
1,873sqft
Condominium
Built in 1945
-- sqft lot
$1,558,800 Zestimate®
$801/sqft
$6,551 Estimated rent
Home value
$1,558,800
$1.45M - $1.68M
$6,551/mo
Zestimate® history
Owner options
List your home for rent
$6,551/mo
Rent Zestimate®
Find your next renter with Zillow Rental Manager. Plus, with online applications, you can quickly screen prospective tenants – for free.
$6,551/mo
Rent Zestimate®
Refinance and save
$8,572/mo
Est. payment
Refinancing to a lower rate could help reduce your monthly payments and save thousands over the life of the loan.
$8,572/mo
Est. payment
Explore your selling options
Work with a Zillow partner agent
Leverage their expertise and Zillow's premium Showcase listings to get your home seen by more buyers.
Get startedList with your own agent
Get your home in front of millions of buyers by listing it on Zillow.
Learn how to do itSell it yourself
Take full control of how buyers see your home on Zillow by listing For Sale by Owner (FSBO).
List your homeWhat's special
Built-ins flanking the fireplaceLarge vinyl replacement windowsHome officeIn-unit laundryNewly refinished hardwood floorsRecently updated kitchenShaker cabinetry
Zillow last checked:
Listing updated:
Listed by:
The Margie and Jon Team 617-939-7800,
Gibson Sotheby's International Realty 617-332-1400
Bought with:
The Margie and Jon Team
Gibson Sotheby's International Realty
Source: MLS PIN,MLS#: 73413933
Facts & features
Interior
Bedrooms & bathrooms
- Bedrooms: 3
- Bathrooms: 2
- Full bathrooms: 2
Primary bedroom
- Features: Bathroom - Full, Ceiling Fan(s), Closet, Flooring - Wood, Remodeled
- Level: Third
- Area: 330
- Dimensions: 22 x 15
Bedroom 2
- Features: Ceiling Fan(s), Closet, Flooring - Wood
- Level: Third
- Area: 130
- Dimensions: 13 x 10
Bedroom 3
- Features: Ceiling Fan(s), Closet, Flooring - Wood
- Level: Third
- Area: 102.13
- Dimensions: 10.75 x 9.5
Primary bathroom
- Features: Yes
Dining room
- Features: Flooring - Wood
- Level: Third
- Area: 240
- Dimensions: 16 x 15
Kitchen
- Features: Flooring - Wood, Dining Area, Countertops - Stone/Granite/Solid, Countertops - Upgraded, Cabinets - Upgraded, Remodeled, Stainless Steel Appliances
- Level: Third
- Area: 247.5
- Dimensions: 16.5 x 15
Living room
- Features: Ceiling Fan(s), Flooring - Wood, French Doors
- Level: Third
- Area: 294
- Dimensions: 21 x 14
Heating
- Central, Steam
Cooling
- Window Unit(s)
Appliances
- Included: Range, Dishwasher, Disposal, Refrigerator, Washer, Dryer, Range Hood, Plumbed For Ice Maker
- Laundry: In Unit, Electric Dryer Hookup
Features
- Flooring: Tile, Hardwood
- Doors: French Doors
- Has basement: Yes
- Number of fireplaces: 1
- Fireplace features: Living Room
- Common walls with other units/homes: No One Above
Interior area
- Total structure area: 1,873
- Total interior livable area: 1,873 sqft
- Finished area above ground: 1,873
Property
Parking
- Total spaces: 1
- Parking features: Off Street, Assigned
- Uncovered spaces: 1
Features
- Patio & porch: Patio
- Exterior features: Patio
Details
- Parcel number: 33089
- Zoning: 9999
Construction
Type & style
- Home type: Condo
- Property subtype: Condominium
- Attached to another structure: Yes
Materials
- Frame
- Roof: Rubber
Condition
- Year built: 1945
Utilities & green energy
- Electric: Circuit Breakers
- Sewer: Public Sewer
- Water: Public
- Utilities for property: for Gas Range, for Gas Oven, for Electric Dryer, Icemaker Connection
Community & HOA
Community
- Features: Public Transportation, Shopping, Park, Medical Facility, Highway Access, House of Worship, Private School, Public School, T-Station, University
- Security: Intercom, Security System
HOA
- Amenities included: Hot Water, Storage
- Services included: Water, Sewer, Insurance, Maintenance Structure, Road Maintenance, Maintenance Grounds, Snow Removal, Trash
- HOA fee: $956 monthly
Location
- Region: Brookline
Financial & listing details
- Price per square foot: $801/sqft
- Tax assessed value: $1,308,800
- Annual tax amount: $9,592
- Date on market: 12/27/2025
- Listing terms: Contract
Price history
| Date | Event | Price |
|---|---|---|
| 10/16/2025 | Sold | $1,500,000+0.3%$801/sqft |
Source: MLS PIN #73413933 Report a problem | ||
| 8/21/2025 | Contingent | $1,495,000$798/sqft |
Source: MLS PIN #73413933 Report a problem | ||
| 8/5/2025 | Listed for sale | $1,495,000$798/sqft |
Source: MLS PIN #73413933 Report a problem | ||
Public tax history
| Year | Property taxes | Tax assessment |
|---|---|---|
| 2025 | $12,918 +3% | $1,308,800 +2% |
| 2024 | $12,537 +2.1% | $1,283,200 +4.2% |
| 2023 | $12,282 -0.2% | $1,231,900 +2% |
| 2022 | $12,307 +5% | $1,207,800 +1% |
| 2021 | $11,720 +4.7% | $1,195,900 +1% |
| 2020 | $11,190 +5.9% | $1,184,100 +5% |
| 2019 | $10,567 +4.9% | $1,127,700 +5.9% |
| 2018 | $10,070 +3.4% | $1,064,500 +8% |
| 2017 | $9,739 +4.3% | $985,700 +10% |
| 2016 | $9,337 +7.3% | $896,100 +10% |
| 2015 | $8,700 +4% | $814,600 +10.9% |
| 2014 | $8,369 +2.6% | $734,800 +5% |
| 2013 | $8,154 +2.2% | $699,900 |
| 2012 | $7,979 +0% | $699,900 -0.9% |
| 2011 | $7,978 +3% | $706,000 |
| 2010 | $7,745 +2.6% | $706,000 |
| 2009 | $7,547 +8.3% | $706,000 +3.2% |
| 2008 | $6,967 +1.6% | $684,400 -2.9% |
| 2007 | $6,858 | $704,800 |
Find assessor info on the county website
Neighborhood: Lawrence
Nearby homes
- $1,640,3003 bd2 ba1.8k sqft50 Marshal St #A, Brookline, MA 02446Off Market

- $1,614,1003 bd2 ba1.8k sqft50 Marshal St #B, Brookline, MA 02446Off Market
- $3,075,8009 bd6 ba6.6k sqft54 Marshal St, Brookline, MA 02446Off Market

- $1,365,0003 bd3 ba2k sqft48 Marshal St #A, Brookline, MA 02446Sold
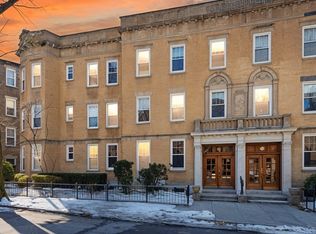
- $1,800,0004 bd2 ba2.2k sqft48 Marshal St #C, Brookline, MA 02446Sold
- $1,823,7002 bd2 ba2.2k sqft48 Marshal St #B, Brookline, MA 02446Off Market
- $1,257,5002 bd2 ba1.5k sqft56 Marshal St #1, Brookline, MA 02446Sold
- $--2 bd1 ba1k sqft62 Marshal St #6F, Brookline, MA 02446Off Market
Nearby schools
GreatSchools rating
- 10/10Lawrence SchoolGrades: K-8Distance: 0.2 mi
- 8/10Brookline High SchoolGrades: 9-12Distance: 0.9 mi
Schools provided by the listing agent
- Elementary: Lawrence
- High: Bhs
Source: MLS PIN. This data may not be complete. We recommend contacting the local school district to confirm school assignments for this home.
Get a cash offer in 3 minutes
Find out how much your home could sell for in as little as 3 minutes with a no-obligation cash offer.
Estimated market value
$1,558,800
Get a cash offer in 3 minutes
Find out how much your home could sell for in as little as 3 minutes with a no-obligation cash offer.
Estimated market value
$1,558,800
- Massachusetts
- Norfolk County
- Brookline
- 02446
- Lawrence
- 50 Marshal St Unit C
