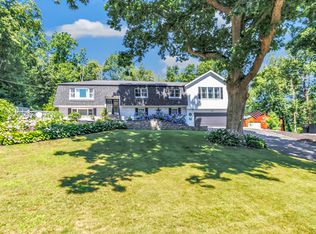
Curb Appeal!!!! Just beyond the split-rail fence is a lovely home on a level lot just waiting for your personal touches. Here's your exceedingly rare opportunity to buy a ONE OWNER well cared for home in a sought after White Hills neighborhood close to Jones Family Farms and Beardsley Cider Mill. The house has TERRIFIC bones and you really can feel the solid construction. It won't take much to make this home your own. We have pulled back carpeting to expose hardwood floors in one of the bedrooms for you, and there has never been an animal in residence so we expect the floors to be in great shape. The living area is sunny and bright- the eat-in kitchen has ample cabinetry, and even has some nice wainscoting as well as access to the 10 X 12 deck that has storage underneath. The primary bedroom has an extra large closet plus a half bath, and the other bedrooms are surprisingly spacious. The lower level has a floor to ceiling brick fireplace, a laundry room big enough to reconfigure to a full bath and still keep the washer/dryer, and a couple of really neat hidden storage areas that you won't even realize are there. *We promise to disclose those areas to you when you buy the home. Newer roof, newer driveway, and generator hookup. This home currently has one of the lowest assessments in the area.- and that in itself is a great investment, which means you have a lot of room to grow here! THIS HOME is the one you've been waiting for. HIGHEST AND BEST OFFERS BY 4/6/25@ 5PM
Sold for $535,000
$535,000
50 Martinka Drive, Shelton, CT 06484
3beds
1,748sqft
Single Family Residence
Built in 1976
0.92 Acres Lot
$615,900 Zestimate®
$306/sqft
$3,470 Estimated rent
Home value
$615,900
$579,000 - $653,000
$3,470/mo
Zestimate® history
Owner options
List your home for rent
$3,470/mo
Rent Zestimate®
Find your next renter with Zillow Rental Manager. Plus, with online applications, you can quickly screen prospective tenants – for free.
$3,470/mo
Rent Zestimate®
Refinance and save
$3,683/mo
Est. payment
Refinancing to a lower rate could help reduce your monthly payments and save thousands over the life of the loan.
$3,683/mo
Est. payment
Explore your selling options
Work with a Zillow partner agent
Leverage their expertise and Zillow's premium Showcase listings to get your home seen by more buyers.
Get startedList with your own agent
Get your home in front of millions of buyers by listing it on Zillow.
Learn how to do itSell it yourself
Take full control of how buyers see your home on Zillow by listing For Sale by Owner (FSBO).
List your homeWhat's special
Zillow last checked:
Listing updated:
Listed by:
Judy Szablak 203-257-5892,
Coldwell Banker Realty 203-227-8424
Bought with:
Kaitlyn Walsh, RES.0797747
William Raveis Real Estate
Source: Smart MLS,MLS#: 24083684
Facts & features
Interior
Bedrooms & bathrooms
- Bedrooms: 3
- Bathrooms: 2
- Full bathrooms: 1
- 1/2 bathrooms: 1
Primary bedroom
- Features: Half Bath, Wall/Wall Carpet, Hardwood Floor
- Level: Main
- Area: 162.27 Square Feet
- Dimensions: 11.5 x 14.11
Bedroom
- Features: Wall/Wall Carpet, Hardwood Floor
- Level: Main
- Area: 144.16 Square Feet
- Dimensions: 10.6 x 13.6
Bedroom
- Features: Wall/Wall Carpet, Hardwood Floor
- Level: Main
- Area: 109.08 Square Feet
- Dimensions: 10.1 x 10.8
Dining room
- Features: Wall/Wall Carpet, Hardwood Floor
- Level: Main
- Area: 155.25 Square Feet
- Dimensions: 11.5 x 13.5
Family room
- Features: Fireplace, Wall/Wall Carpet
- Level: Lower
- Area: 427.35 Square Feet
- Dimensions: 23.1 x 18.5
Kitchen
- Features: Country, Vinyl Floor
- Level: Main
- Area: 159.85 Square Feet
- Dimensions: 13.9 x 11.5
Living room
- Features: Wall/Wall Carpet, Hardwood Floor
- Level: Main
- Area: 252.45 Square Feet
- Dimensions: 13.5 x 18.7
Heating
- Baseboard, Oil
Cooling
- Window Unit(s)
Appliances
- Included: Oven/Range, Microwave, Refrigerator, Dishwasher, Washer, Dryer, Water Heater
- Laundry: Lower Level
Features
- Basement: Full,Heated,Storage Space,Interior Entry,Partially Finished,Liveable Space
- Attic: Storage,Pull Down Stairs
- Number of fireplaces: 1
Interior area
- Total structure area: 1,748
- Total interior livable area: 1,748 sqft
- Finished area above ground: 1,244
- Finished area below ground: 504
Property
Parking
- Total spaces: 6
- Parking features: Attached, Paved, Off Street, Driveway, Garage Door Opener, Private, Asphalt
- Attached garage spaces: 2
- Has uncovered spaces: Yes
Features
- Patio & porch: Deck
- Exterior features: Rain Gutters
Lot
- Size: 0.92 Acres
- Features: Level
Details
- Parcel number: 293036
- Zoning: R-1
- Other equipment: Generator Ready
Construction
Type & style
- Home type: SingleFamily
- Architectural style: Ranch
- Property subtype: Single Family Residence
Materials
- Shingle Siding
- Foundation: Concrete Perimeter, Raised
- Roof: Asphalt
Condition
- New construction: No
- Year built: 1976
Utilities & green energy
- Sewer: Septic Tank
- Water: Public
Community & HOA
Community
- Subdivision: White Hills
HOA
- Has HOA: No
Location
- Region: Shelton
Financial & listing details
- Price per square foot: $306/sqft
- Tax assessed value: $253,820
- Annual tax amount: $4,868
- Date on market: 4/2/2025
- Exclusions: Detached temporary garage
Price history
| Date | Event | Price |
|---|---|---|
| 5/1/2025 | Sold | $535,000+16.3%$306/sqft |
Source:  Smart MLS #24083684 Report a problem Smart MLS #24083684 Report a problem | ||
| 4/23/2025 | Pending sale | $459,900$263/sqft |
Source: Smart MLS #24083684 Report a problem | ||
| 4/4/2025 | Listed for sale | $459,900$263/sqft |
Source: Smart MLS #24083684 Report a problem | ||
Public tax history
| Year | Property taxes | Tax assessment |
|---|---|---|
| 2025 | $4,777 -1.9% | $253,820 |
| 2024 | $4,868 +9.8% | $253,820 |
| 2023 | $4,434 | $253,820 |
| 2022 | $4,434 +10.2% | $253,820 +39% |
| 2021 | $4,023 -1.8% | $182,630 |
| 2020 | $4,095 | $182,630 |
| 2019 | $4,095 +1.2% | $182,630 +2.6% |
| 2017 | $4,045 +4.6% | $177,940 +2.6% |
| 2015 | $3,868 +0% | $173,390 |
| 2014 | $3,868 | $173,390 |
| 2013 | $3,868 -0.4% | $173,390 |
| 2012 | $3,884 -8% | $173,390 -23.8% |
| 2011 | $4,223 -0.2% | $227,430 |
| 2010 | $4,232 | $227,430 |
| 2009 | $4,232 | $227,430 |
| 2008 | $4,232 +6.5% | $227,430 |
| 2007 | $3,973 +9.6% | $227,430 +52.5% |
| 2006 | $3,625 +3.1% | $149,100 |
| 2005 | $3,517 +3.8% | $149,100 |
| 2004 | $3,389 +8.8% | $149,100 |
| 2003 | $3,115 +22.1% | $149,100 +41% |
| 1997 | $2,552 | $105,770 |
Find assessor info on the county website
Neighborhood: 06484
Nearby homes
- $615,5004 bd2 ba1.8k sqft54 Martinka Dr, Shelton, CT 06484Off Market
- $646,2004 bd2 ba2.3k sqft49 Martinka Dr, Shelton, CT 06484Off Market
- $661,7003 bd3 ba1.7k sqft46 Martinka Dr, Shelton, CT 06484Off Market
- $705,0004 bd3 ba3.2k sqft53 Martinka Dr, Shelton, CT 06484Sold
- $541,1003 bd2 ba1.2k sqft36 Margaret Dr, Shelton, CT 06484Off Market
- $653,1004 bd3 ba2.1k sqft58 Martinka Dr, Shelton, CT 06484Off Market
- $642,4003 bd2 ba1.9k sqft27 Margaret Dr, Shelton, CT 06484Off Market
- $809,2005 bd3 ba3.1k sqft59 Martinka Dr, Shelton, CT 06484Off Market
Nearby schools
GreatSchools rating
- 8/10Elizabeth Shelton SchoolGrades: K-4Distance: 1.9 mi
- 4/10Intermediate SchoolGrades: 7-8Distance: 2.5 mi
- 7/10Shelton High SchoolGrades: 9-12Distance: 2.3 mi
Schools provided by the listing agent
- Middle: Shelton,Perry Hill
- High: Shelton
Source: Smart MLS. This data may not be complete. We recommend contacting the local school district to confirm school assignments for this home.


Get pre-qualified for a loan
At Zillow Home Loans, we can pre-qualify you in as little as 5 minutes with no impact to your credit score.An equal housing lender. NMLS #10287.
Sell for more on Zillow
Get a Zillow Showcase℠ listing at no additional cost and you could sell for .
$615,900
2% more
+$12,318
With Zillow Showcase(estimated)
$628,218
- Connecticut
- Fairfield County
- Shelton
- 06484
- 50 Martinka Drive
Nearby cities
Nearby zip codes
Other Shelton Topics
