Skip main navigation
Off market
  • $499,600

    50 Mary Ave, Lake Katrine, NY 12449

    3beds
    1,751sqft
    SingleFamily
    Built in 1964
    1.52 Acres Lot
    $499,600 Zestimate®
    $285/sqft
    $3,432 Estimated rent

    Home value

    $499,600

    $450,000 - $555,000

    $3,432/mo

    Zestimate® history
    Loading
    Loading...

    Owner options

    List your home for rent

    $3,432/mo

    Rent Zestimate®

    Find your next renter with Zillow Rental Manager. Plus, with online applications, you can quickly screen prospective tenants – for free.

    Learn more

    $3,432/mo

    Rent Zestimate®

    Refinance and save

    $3,367/mo

    Est. payment

    Refinancing to a lower rate could help reduce your monthly payments and save thousands over the life of the loan.

    See today's rates

    $3,367/mo

    Est. payment

    Explore your selling options

    Work with a Zillow partner agent

    Leverage their expertise and Zillow's premium Showcase listings to get your home seen by more buyers.

    Get started

    List with your own agent

    Get your home in front of millions of buyers by listing it on Zillow.

    Learn how to do it

    Sell it yourself

    Take full control of how buyers see your home on Zillow by listing For Sale by Owner (FSBO).

    List your home

    What's special

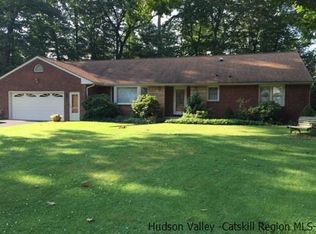
    This Spacious Brick Ranch Home with Georgia Marble accents has a great floor plan and is situated on over 1.5 acres giving it a nice private feel in the back. There are 2 separate lots making up the 1.5 Acres. Possibility of an additional home site. The current owner has lovingly cared for this home inside and out and it really shows. There is a nice sized foyer with a large coat closet and gleaming hardwood floors as you enter into this home with an open concept living room and dining room with hardwood floors and a picture window giving this home lots of natural light. The updated kitchen with white cabinets has all stainless appliances and plenty of storage along with a double sink and large window above overlooking the backyard. A built-in breakfast bar/island has plenty of seating making this kitchen workable and comfortable for family and friends. A laundry room with access out to the back yard is super convenient and the 2-car attached garage lets you pull right in with the groceries and enter the kitchen. A cozy family room right off of the kitchen has a wood burning floor to ceiling fireplace accented with the same Georgian Marble that is on the front of this home making it so unique. Sliders from the family room take you to a huge screened porch with flagstone flooring and skylights overlooking a private backyard. What a great home to entertain in ! The hall bath has been renovated with a large cabinet, granite countertop and tile floor. There are 3 bedrooms which include a large master bedroom with an updated full bath and large closets. Some other updates include the roof 5 to 6 years, The boiler is 10 years, vinyl replacement windows throughout and there is 200 amp electric. All this on a quiet loop and you are just minutes to everything you can imagine including all sorts of shopping, schools and close access to the Kingston/Rhinecliff bridge and Saugerties. The Historic Uptown and Downtown Kingston is also close by. 2 hours out of NYC

    This property is not currently displayed as for sale or rent on Zillow. This may be different from what's on other websites or public sources.
    Facts & features

    Interior

    Bedrooms & bathrooms
    • Bedrooms: 3
    • Bathrooms: 2
    • Full bathrooms: 2
    Heating
    • Baseboard, Oil
    Cooling
    • Central
    Appliances
    • Included: Dishwasher, Dryer, Microwave, Refrigerator, Washer
    Features
    • INSULATED WINDOWS
    • Flooring: Carpet, Hardwood
    • Basement: CRAWL
    • Attic: stair/crawl
    • Has fireplace: Yes
    Interior area
    • Total interior livable area: 1,751 sqft

    Property

    Parking
    • Parking features: Garage - Attached
    Lot
    • Size: 1.52 Acres
    • Features: LEVEL, PRIVATE, LANDSCAPED, WOODED
    Details
    • Parcel number: 5154003919410100

    Construction

    Type & style
    • Home type: SingleFamily
    Condition
    • Year built: 1964

    Utilities & green energy

    • Sewer: MUNICIPAL

    Community & HOA

    Location
    • Region: Lake Katrine

    Financial & listing details

    • Price per square foot: $285/sqft
    • Tax assessed value: $19,756

    Price history

    DateEventPrice
    9/14/2018Sold$296,000-1.3%$169/sqft
    Source: Agent Provided Report a problem
    7/18/2018Pending sale$299,900$171/sqft
    Source: Murphy Realty Group #20182351 Report a problem
    6/11/2018Listed for sale$299,900$171/sqft
    Source: Murphy Realty Group #20182351 Report a problem

    Public tax history

    YearProperty taxesTax assessment
    2025-- $8,100
    2024-- $8,100
    2023-- $8,100
    2022-- $8,100
    2021-- $8,100
    2020-- $8,100
    2019-- $8,100
    2018-- $8,100
    2017$364 $8,100
    2016-- $8,100
    2015-- $8,100
    2014-- $8,100
    2013-- $8,100
    2011-- $8,100
    2010-- $8,100
    2009-- $8,100
    2008-- $8,100
    2007-- $8,100
    2006-- $8,100
    2005-- $8,100
    2004-- $8,100
    2003-- $8,100 +8%
    2002-- $7,500
    2001-- $7,500 +400%
    2000-- $1,500
    Find assessor info on the county website

    Neighborhood: 12449

    Nearby schools

    GreatSchools rating
    Schools provided by the listing agent
    • Elementary: CROSBY K-4
    • District: Kingston Consolidated

    Source: The MLS. This data may not be complete. We recommend contacting the local school district to confirm school assignments for this home.

    Get a cash offer in 3 minutes
    Find out how much your home could sell for in as little as 3 minutes with a no-obligation cash offer.
    Estimated market value
    $499,600
    Get a cash offer in 3 minutes
    Find out how much your home could sell for in as little as 3 minutes with a no-obligation cash offer.
    Estimated market value
    $499,600