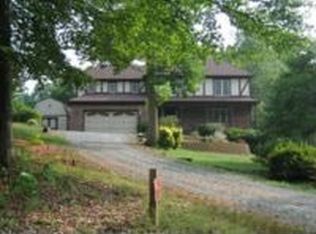
This stunning property located at 50 Mason Lane in Stafford, VA, offers 1.74 acres of private, wooded land and 3,674 sq ft of living space. The home features 4 spacious bedrooms and 3 full bathrooms, with a fully finished lower level that includes a complete in-law suite and 2 additional rooms in the basement. The suite includes its own full kitchen, living area, and bedroom, with a separate entrance for privacy and convenience, making it perfect for multi-generational living or potential rental income. The expansive backyard provides the perfect space for outdoor activities and relaxation, with plenty of room for gardening or enjoying the peaceful surroundings. Inside, the home boasts beautiful hardwood flooring in the main living areas and plush carpeting in the bedrooms. Updated appliances, including stainless steel options, were installed in 2018 or later, enhancing the home's modern appeal. The home offers dual heating systems on the upper level—one with oil and the other with electric—providing flexible and efficient climate control. The downstairs has its own dedicated heating unit with oil. There is a dual AC unit, which runs on electric, and features separate controls for the upstairs and downstairs to ensure comfort throughout the home. Additionally, the backup automatic propane system runs heat throughout the entire home, with the propane system tested every Tuesday to ensure its reliability. The recently rebuilt oil furnace (2023) and dual water heater replaced in 2024 provide further comfort and efficiency. The roof was replaced in 2022 and septic pump completed in March 2025 The property also features a beautifully remodeled deck with a screened-in section and LED lights, perfect for outdoor dining or enjoying the serene landscape. With an attached garage and ample parking, the home provides plenty of space for both residents and guests. Situated in a NO-HOA community, this property offers freedom and flexibility while being conveniently located near local amenities, schools, and major commuter routes. This home is truly a must-see for those seeking a spacious, functional, and private retreat in Stafford.
Sold for $560,000
$560,000
50 Mason Ln, Stafford, VA 22554
4beds
3,674sqft
Single Family Residence
Built in 1973
1.74 Acres Lot
$561,000 Zestimate®
$152/sqft
$3,460 Estimated rent
Home value
$561,000
$522,000 - $606,000
$3,460/mo
Zestimate® history
Owner options
List your home for rent
$3,460/mo
Rent Zestimate®
Find your next renter with Zillow Rental Manager. Plus, with online applications, you can quickly screen prospective tenants – for free.
$3,460/mo
Rent Zestimate®
Refinance and save
$3,345/mo
Est. payment
Refinancing to a lower rate could help reduce your monthly payments and save thousands over the life of the loan.
$3,345/mo
Est. payment
Explore your selling options
Work with a Zillow partner agent
Leverage their expertise and Zillow's premium Showcase listings to get your home seen by more buyers.
Get startedList with your own agent
Get your home in front of millions of buyers by listing it on Zillow.
Learn how to do itSell it yourself
Take full control of how buyers see your home on Zillow by listing For Sale by Owner (FSBO).
List your homeWhat's special
Plush carpetingPrivate wooded landBeautiful hardwood flooringExpansive backyardBackup automatic propane systemDual ac unitUpdated appliances
Zillow last checked:
Listing updated:
Listed by:
Nabeel Zahid 703-887-2089,
RE/MAX Galaxy,
Co-Listing Agent: Abuzar Waleed 703-622-3213,
RE/MAX Galaxy
Bought with:
Patricia Petkosek, SP40000607
Compass
Source: Bright MLS,MLS#: VAST2036376
Facts & features
Interior
Bedrooms & bathrooms
- Bedrooms: 4
- Bathrooms: 3
- Full bathrooms: 3
- Main level bathrooms: 2
- Main level bedrooms: 3
Rooms
- Room types: Living Room, Dining Room, Bedroom 2, Bedroom 4, Kitchen, Family Room, Basement, Bedroom 1, Sun/Florida Room, In-Law/auPair/Suite, Laundry, Storage Room, Utility Room, Efficiency (Additional), Bathroom 1, Bathroom 2, Bathroom 3
Bedroom 1
- Level: Main
Bedroom 2
- Level: Main
Bedroom 4
- Level: Lower
Bathroom 1
- Level: Main
Bathroom 2
- Level: Main
Bathroom 3
- Level: Main
Bathroom 3
- Level: Lower
Basement
- Level: Lower
Dining room
- Level: Main
Other
- Level: Lower
Family room
- Level: Main
Other
- Level: Lower
Kitchen
- Level: Lower
Kitchen
- Level: Main
Laundry
- Level: Lower
Living room
- Level: Lower
Living room
- Level: Main
Storage room
- Level: Lower
Other
- Level: Main
Utility room
- Level: Lower
Heating
- Central, Heat Pump, Electric, Oil
Cooling
- None, Electric
Appliances
- Included: Microwave, Dishwasher, Disposal, Dryer, Oven/Range - Electric, Refrigerator, Stainless Steel Appliance(s), Cooktop, Washer, Water Heater, Extra Refrigerator/Freezer, Freezer, Electric Water Heater
- Laundry: Lower Level, Main Level, Laundry Room
Features
- 2nd Kitchen, Soaking Tub, Bathroom - Stall Shower, Breakfast Area, Built-in Features, Butlers Pantry, Ceiling Fan(s), Combination Dining/Living, Crown Molding, Dining Area, Efficiency, Kitchen - Gourmet, Pantry, Upgraded Countertops, Walk-In Closet(s), Attic
- Flooring: Carpet, Wood
- Basement: Finished
- Has fireplace: No
Interior area
- Total structure area: 3,674
- Total interior livable area: 3,674 sqft
- Finished area above ground: 1,882
- Finished area below ground: 1,792
Property
Parking
- Total spaces: 13
- Parking features: Storage, Garage Faces Side, Asphalt, Attached, Driveway, On Street
- Attached garage spaces: 1
- Uncovered spaces: 12
Accessibility
- Accessibility features: 2+ Access Exits, >84" Garage Door
Features
- Levels: Two
- Stories: 2
- Patio & porch: Deck, Enclosed, Patio, Porch, Screened
- Exterior features: Storage
- Pool features: None
- Fencing: Aluminum
- Has view: Yes
- View description: Garden, Trees/Woods
Lot
- Size: 1.74 Acres
- Features: Backs to Trees, Front Yard, Wooded, Private, Rear Yard, SideYard(s)
Details
- Additional structures: Above Grade, Below Grade
- Parcel number: 19 87C
- Zoning: A2
- Special conditions: Standard
Construction
Type & style
- Home type: SingleFamily
- Architectural style: Ranch/Rambler
- Property subtype: Single Family Residence
Materials
- Vinyl Siding, Stone
- Foundation: Slab
Condition
- New construction: No
- Year built: 1973
Utilities & green energy
- Sewer: Septic Exists
- Water: Well
- Utilities for property: Propane, Electricity Available
Community & HOA
Community
- Subdivision: None Available
HOA
- Has HOA: No
Location
- Region: Stafford
Financial & listing details
- Price per square foot: $152/sqft
- Tax assessed value: $493,200
- Annual tax amount: $4,472
- Date on market: 3/6/2025
- Listing agreement: Exclusive Right To Sell
- Ownership: Fee Simple
- Road surface type: Dirt, Gravel, Paved
Price history
| Date | Event | Price |
|---|---|---|
| 4/29/2025 | Sold | $560,000-2.6%$152/sqft |
Source:  Bright MLS #VAST2036376 Report a problem Bright MLS #VAST2036376 Report a problem | ||
| 4/2/2025 | Contingent | $575,000$157/sqft |
Source: Bright MLS #VAST2036376 Report a problem | ||
| 3/25/2025 | Listed for sale | $575,000$157/sqft |
Source: Bright MLS #VAST2036376 Report a problem | ||
| 3/19/2025 | Contingent | $575,000$157/sqft |
Source: Bright MLS #VAST2036376 Report a problem | ||
| 3/6/2025 | Listed for sale | $575,000+47.9%$157/sqft |
Source: Bright MLS #VAST2036376 Report a problem | ||
| 11/16/2018 | Sold | $388,900$106/sqft |
Source: Public Record Report a problem | ||
| 10/3/2018 | Pending sale | $388,900$106/sqft |
Source: Keller Williams Capital Properties #1001986980 Report a problem | ||
| 7/24/2018 | Listed for sale | $388,900$106/sqft |
Source: Keller Williams Capital Properties #1001986980 Report a problem | ||
Public tax history
| Year | Property taxes | Tax assessment |
|---|---|---|
| 2025 | $4,555 +3.4% | $493,200 |
| 2024 | $4,407 +4.5% | $493,200 +5% |
| 2023 | $4,216 +5.6% | $469,800 |
| 2022 | $3,993 +0.7% | $469,800 +14.9% |
| 2021 | $3,965 | $408,800 |
| 2020 | $3,965 | $408,800 +25.1% |
| 2019 | -- | $326,900 |
| 2018 | $3,236 | $326,900 +7.8% |
| 2017 | $3,236 +7.8% | $303,200 |
| 2016 | $3,002 | $303,200 +13.9% |
| 2015 | -- | $266,100 |
| 2014 | -- | $266,100 +5.9% |
| 2013 | -- | $251,300 |
| 2012 | -- | $251,300 +12.2% |
| 2011 | -- | $224,000 |
| 2010 | -- | $224,000 -32.4% |
| 2009 | -- | $331,200 |
| 2008 | -- | $331,200 -18.6% |
| 2006 | -- | $406,700 |
| 2005 | -- | $406,700 +85.7% |
| 2004 | -- | $219,000 +32.2% |
| 2003 | -- | $165,600 |
| 2002 | -- | $165,600 +10.7% |
| 2001 | -- | $149,600 |
| 2000 | -- | $149,600 |
Find assessor info on the county website
Neighborhood: 22554
Nearby homes
- $669,3004 bd4 ba3.5k sqft36 Mason Ln, Stafford, VA 22554Off Market
- $518,6003 bd2 ba1.9k sqft58 Mason Ln, Stafford, VA 22554Off Market
- $563,3005 bd3 ba3.6k sqft28 Mason Ln, Stafford, VA 22554Off Market
- $615,0002 bd1 ba1.2k sqft231 Shelton Shop Rd, Stafford, VA 22554Off Market
- $691,0003 bd3 ba1.8k sqft67 Shallow Creek Ln, Stafford, VA 22554Off Market
- $835,4005 bd4 ba3.3k sqft208 Yates St, Stafford, VA 22554Off Market
- $840,0006 bd2 ba2k sqft206 Yates St, Stafford, VA 22554Sold
- $583,8004 bd2 ba1.7k sqft203 Shelton Shop Rd, Stafford, VA 22554Off Market
Nearby schools
GreatSchools rating
- 7/10Garrisonville Elementary SchoolGrades: K-5Distance: 1.2 mi
- 6/10Andrew G. Wright Middle SchoolGrades: 6-8Distance: 1.2 mi
- 8/10Mountain View High SchoolGrades: 9-12Distance: 1.7 mi
Schools provided by the listing agent
- Elementary: Garrisonville
- Middle: A.g. Wright
- High: Mountain View
- District: Stafford County Public Schools
Source: Bright MLS. This data may not be complete. We recommend contacting the local school district to confirm school assignments for this home.
Get a cash offer in 3 minutes
Find out how much your home could sell for in as little as 3 minutes with a no-obligation cash offer.
Estimated market value
$561,000
Get a cash offer in 3 minutes
Find out how much your home could sell for in as little as 3 minutes with a no-obligation cash offer.
Estimated market value
$561,000
- Virginia
- Stafford County
- Stafford
- 22554
- 50 Mason Ln
Nearby cities
Nearby neighborhoods
Nearby zip codes
Other Stafford Topics
